

Concept HomesVisual directions
Visual directions
for homes yet to be imagined.
Eight homes we have designed on paper and rendered in full — an Essential two-bedroom, a Mysuru villa, a high-floor apartment with a planted balcony — to show how a brief becomes a palette, a plan and a room.
See completed ModScale homes →All ModScale concept homes
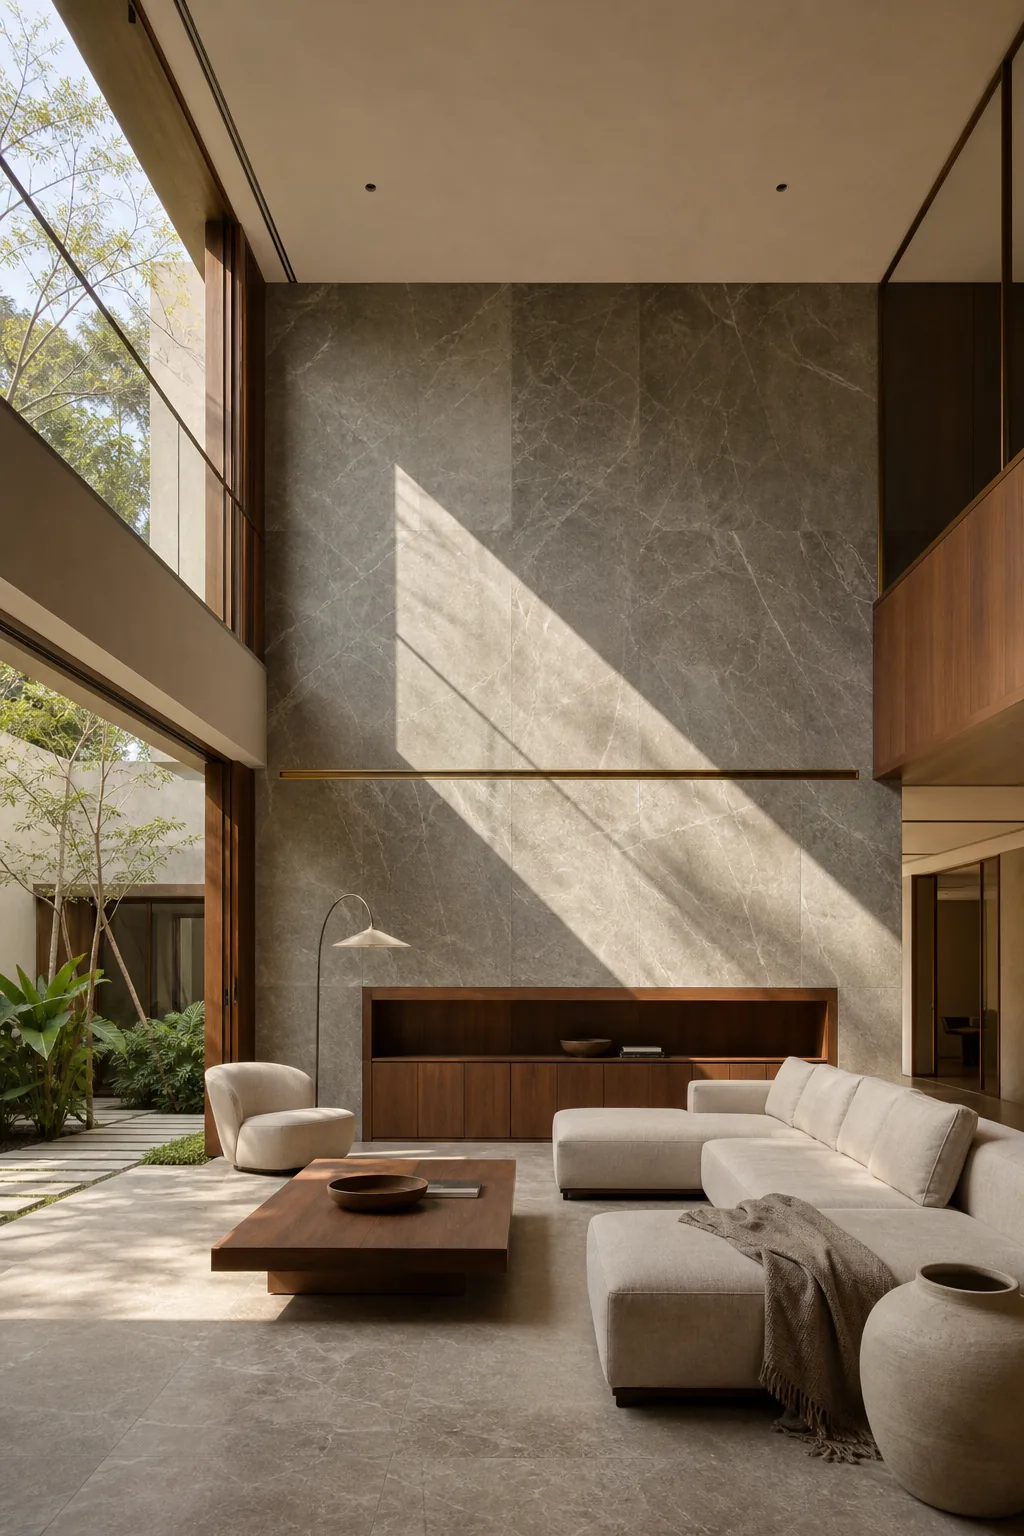
The Courtyard House
A villa organised around an open courtyard, where a double-height living volume borrows light and greenery from the middle of the plan rather than from its edges. View the concept → Dining Visual in development 02ConceptThe Whitefield Residence
A three-bedroom apartment for a family that actually uses every room — soft ivory and oak, fluted panelling, and storage worked into the architecture rather than added to it. View the concept → Kitchen Visual in development 03ConceptThe Hillside Villa
A villa on sloping ground where the shaded terrace does as much work as the living room, and stone and timber carry the whole palette. View the concept → Master bedroom Visual in development 04ConceptThe Indiranagar Edit
A compact two-bedroom worked in blush, champagne and walnut, where curved furniture and one restrained brass line do the deco work without the theatre. View the concept → Second bedroom Visual in development 05ConceptThe Calm City Home
An Essential-level two-bedroom proving the point that restraint is not a budget compromise — pale oak, textured neutrals, modular storage and as much daylight as the plan allows. View the concept → Bathroom Visual in development 06ConceptThe Heritage Modern Villa
A Mysuru villa that takes heritage proportion seriously and heritage ornament lightly — lime plaster, teak, Kota stone and handcraft, held in a contemporary plan. View the concept → Foyer & passage Visual in development 07ConceptThe Sky Garden Apartment
A high-floor four-bedroom built around entertaining — open living and dining, a planted balcony treated as a room, sculptural lighting and warm stone. View the concept → Balcony / courtyard Visual in development 08ConceptThe Garden Pavilion
A villa of arches and layered texture, where marble, rich timber and art-led rooms all look out onto a courtyard garden. View the concept →No concepts match that filter. Show all
Your home
Any of these can be drawn for your plan.
Send us your floor plan and tell us which of these you keep coming back to. We will show you what it becomes in your actual rooms, with real dimensions and a real specification.
Start your project
Tell us about your home.
Tell us about your home.
We will take it from there.
A first conversation costs nothing and commits you to nothing — you leave it with a clear view of what your home could be, and what it would take.