

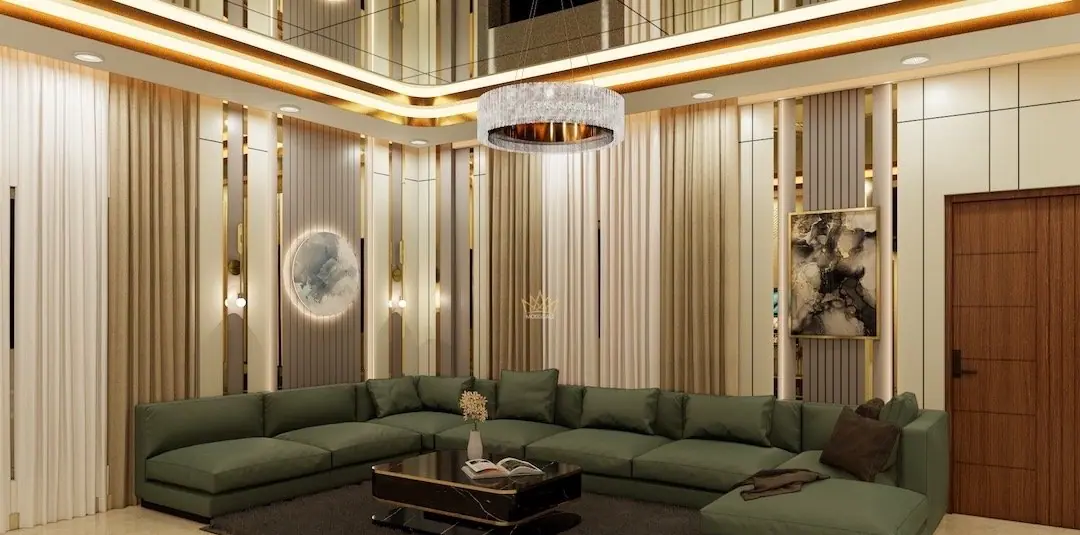
3BHK interior design
in Bangalore.
The 3BHK is the most common brief in Bengaluru and the one where planning pays back most. Three bedrooms plus a living, dining, kitchen, utility and usually a pooja niche is a lot of programme to resolve well.
Start with who lives here in five years
A 3BHK is almost always bought for a household that is about to change — a child arriving, parents moving in, someone starting to work from home permanently. The third bedroom is the swing space, and it should be designed to switch roles without rebuilding: a wall-hung desk that a bed can sit beside, a wardrobe with an adjustable shelf module, a window seat with storage under it.
Room by room
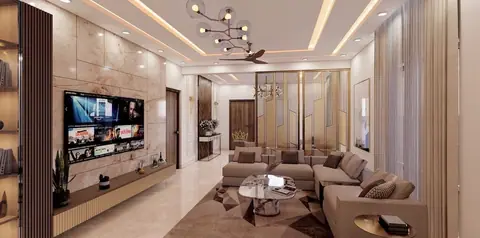
Living. This is the room guests judge and the family occupies. One feature wall — fluted panelling, book-matched stone or veneer behind the TV — does more than decorating four walls. Keep circulation to the balcony and the bedrooms clear.
Dining. In most 3BHK plans the dining sits between the kitchen and living. A mirror or a tall display unit here makes the whole floor read as one space.
Kitchen. Decide the work triangle before anything else, and keep the utility separate if the plan gives you one. A tall unit beside the fridge is usually more useful than an extra wall cabinet.
Master bedroom. Wardrobe run, dresser, bed back, and a place to put down what is in your hands. That last one is what people forget.
Second and third bedrooms. Identical joinery language, different palettes — it keeps the house coherent and the cost sensible.
Pooja. If the plan has a niche, treat it as joinery rather than an afterthought; a carved or fluted door and a shallow storage base are usually enough.
What pushes a 3BHK budget up
Three wardrobes instead of two. A dining unit and a crockery unit. False ceilings in every room rather than the two that need them. Book-matched stone anywhere. And custom furniture — the single biggest lever between a premium and a luxury figure for the same drawing.
The things that do not move the number much: a better light temperature, sensible hardware in the rooms you use daily, and honest board grade in wet areas. Those are cheap relative to their effect.
The sequence that keeps a project on time
Freeze the plan, then the 3D, then the materials — in that order, and completely, before production starts. Every change after that point moves both the cost and the date. The design iteration stage exists precisely so that changes are free while they are still on paper.
Working through your own plan? Use the estimator to put a scope together, or tell us about the home and we will call you back.
3BHK homes
we have completed.
Frequently asked
What does a 3BHK interior cost in Bangalore?
Cost follows the running feet of joinery, the specification level and how much is bespoke, so the same 3BHK can vary several-fold. A floor plan, a scope discussion and a site measurement produce a number that will actually hold.
How long does a 3BHK take?
It depends on scope and how quickly the design is frozen. Production begins only after the drawings are approved, so the length of the design stage is largely in your hands.
Should all three bedrooms have the same design?
Share the joinery language and hardware across all three — it keeps the house coherent and the cost sensible — and vary the palette and the bed-back treatment so each room still feels like its own.
Tell us about your home.
We will take it from there.
A first conversation costs nothing and commits you to nothing — you leave it with a clear view of what your home could be, and what it would take.