Skip to content
+91 88845 55114 info@modscale.in WhatsApp us
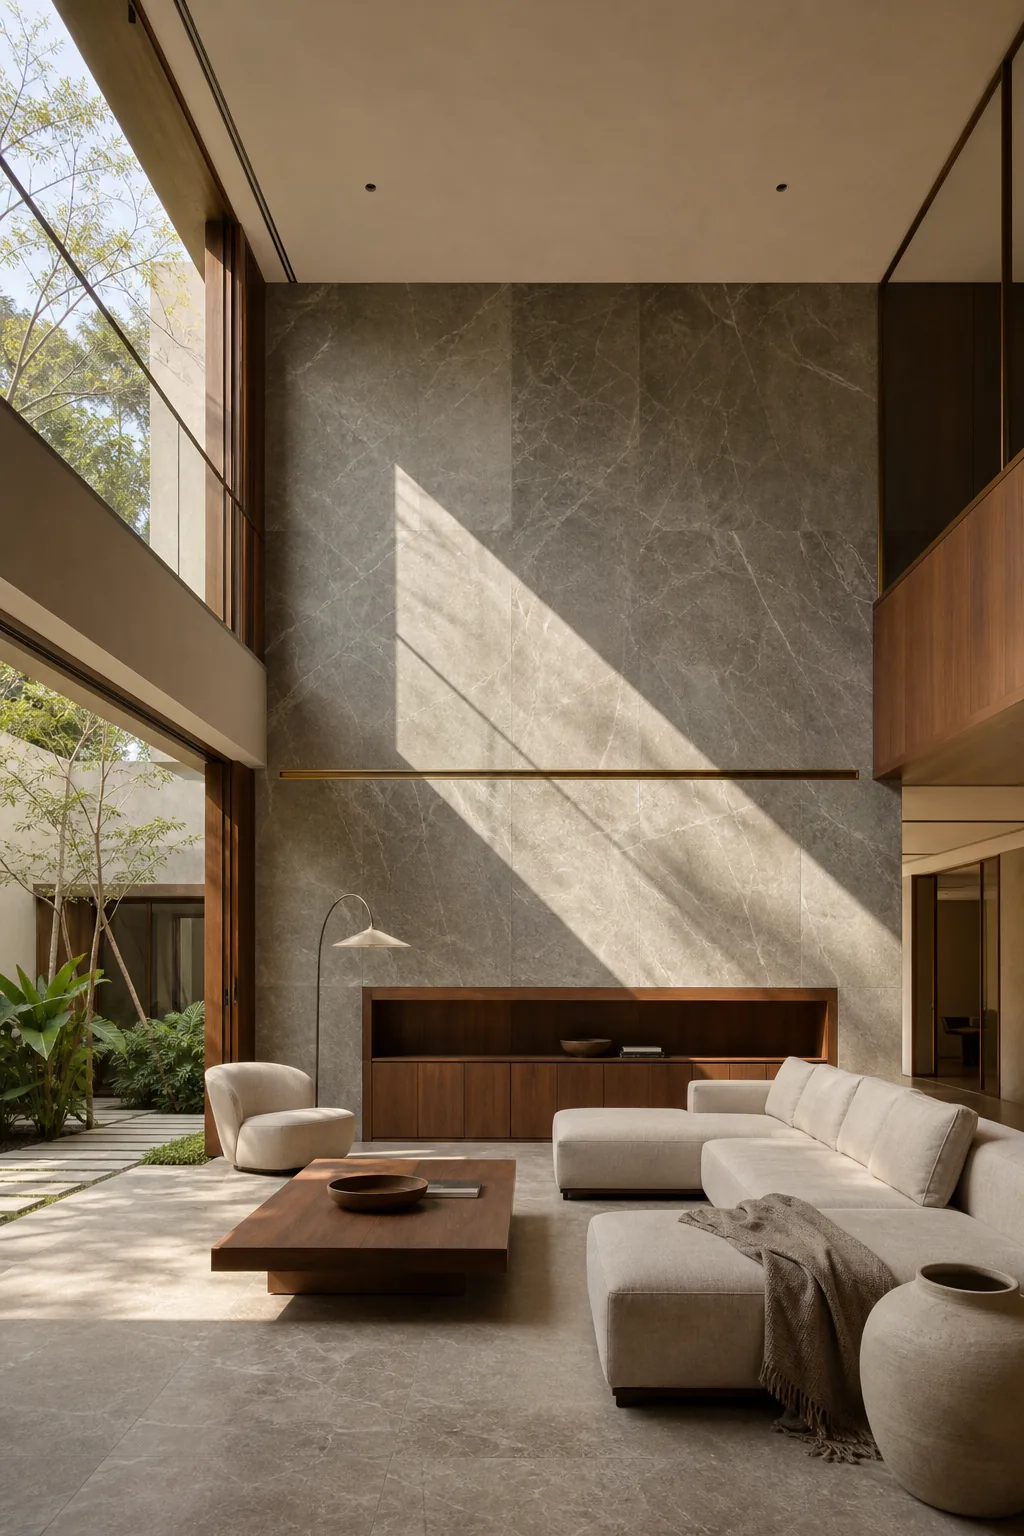
Double-height living room of The Courtyard House concept — a full-height grey-veined stone wall crossed by afternoon sunlight, a low walnut media console, cream linen seating and a walnut coffee table, with courtyard planting visible through glazing to the left. A ModScale warm contemporary villa design concept, Bengaluru.

Concept HomeNot a completed project

The Courtyard House

Warm ContemporaryVilla · 4BHKBengaluru

Location
Bengaluru
Home type
Villa
Configuration
4BHK
Area
4,200 sq ft (design intent)
Style
Warm Contemporary
Service level
Luxury
Status
Design concept — not built
The direction

The plan turns inward. A planted courtyard sits at the centre of the house, and every principal room is arranged to look across it, so light and greenery reach the deep interior instead of stopping at the façade. The living volume rises through two floors and is held by a stone wall that runs the full height, with walnut joinery and muted brass used sparingly against it. Circulation is deliberately generous — the house is meant to be walked through slowly, and the courtyard is what you keep returning to.

Design highlights

Four decisions
that shape it.

01

A courtyard at the centre, not the edge

Placing open space in the middle of the plan gives four rooms a green outlook and brings daylight into the deepest part of the home.

02

One stone wall, two storeys

A full-height stone plane anchors the double-height living room, so the scale reads as intentional architecture rather than leftover ceiling.

03

Walnut as the warm counterweight

Timber joinery stays at eye level and below, keeping the upper volume calm and the lived-in level warm.

04

Brass used once per room

Small, deliberate brass moments create refinement without visual noise.

Room by room

Walk through it.

The same home resolved through every principal room, so the palette and the detailing hold together rather than changing at each door.
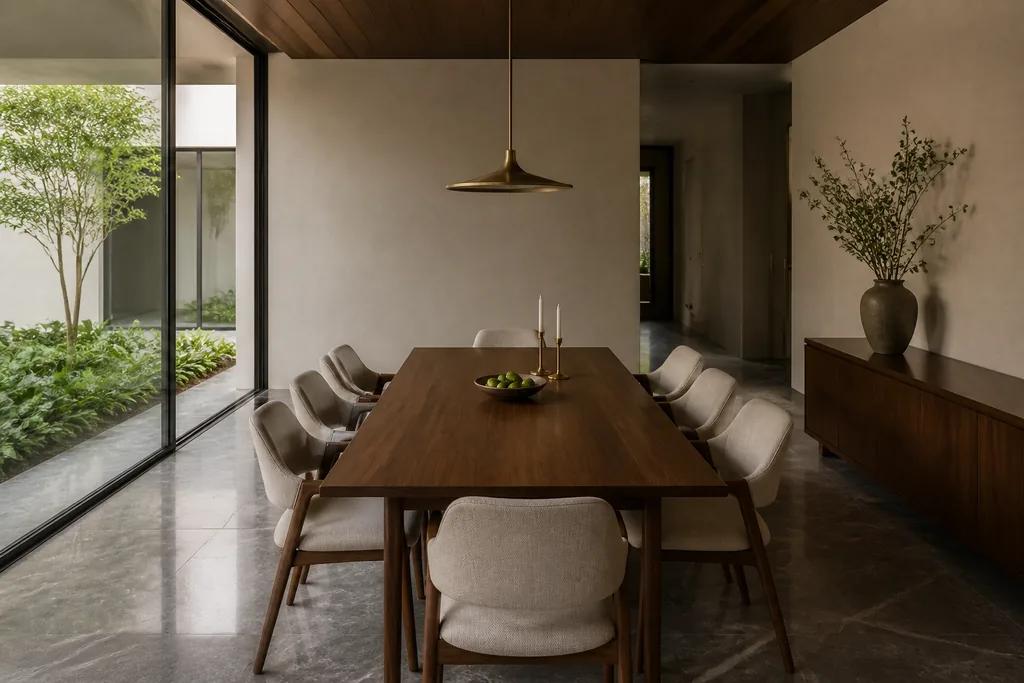
Dining room of The Courtyard House concept — a walnut table for eight with linen-upholstered chairs, a single brass pendant above, a walnut sideboard opposite and full-height glazing onto a planted courtyard. A ModScale warm contemporary villa design concept, Bengaluru.
DiningThe dining table sits directly against the courtyard glazing, with one brass pendant above it and a walnut sideboard opposite. The greenery is the only decoration the room needs.
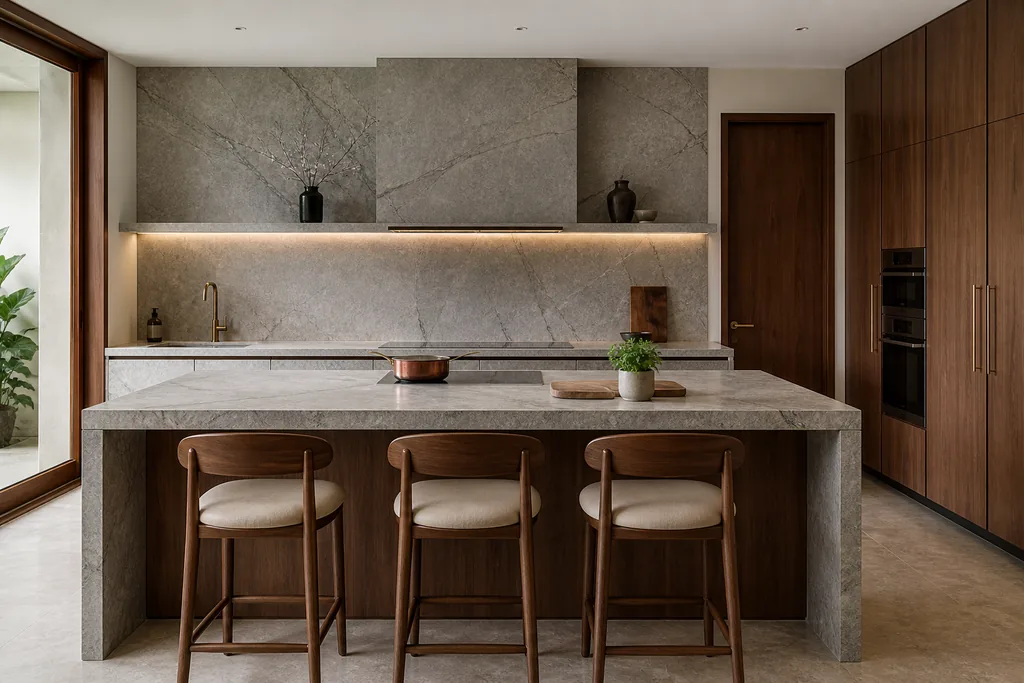
Kitchen of The Courtyard House concept — a grey stone island with three walnut counter stools, book-matched stone carried up the wall behind the hob, full-height walnut cabinetry concealing integrated appliances and a single brass tap. A ModScale warm contemporary villa design concept, Bengaluru.
KitchenA stone island with seating for three, book-matched stone carried up the wall behind, and full-height walnut concealing the appliances. Brass appears once, at the tap.
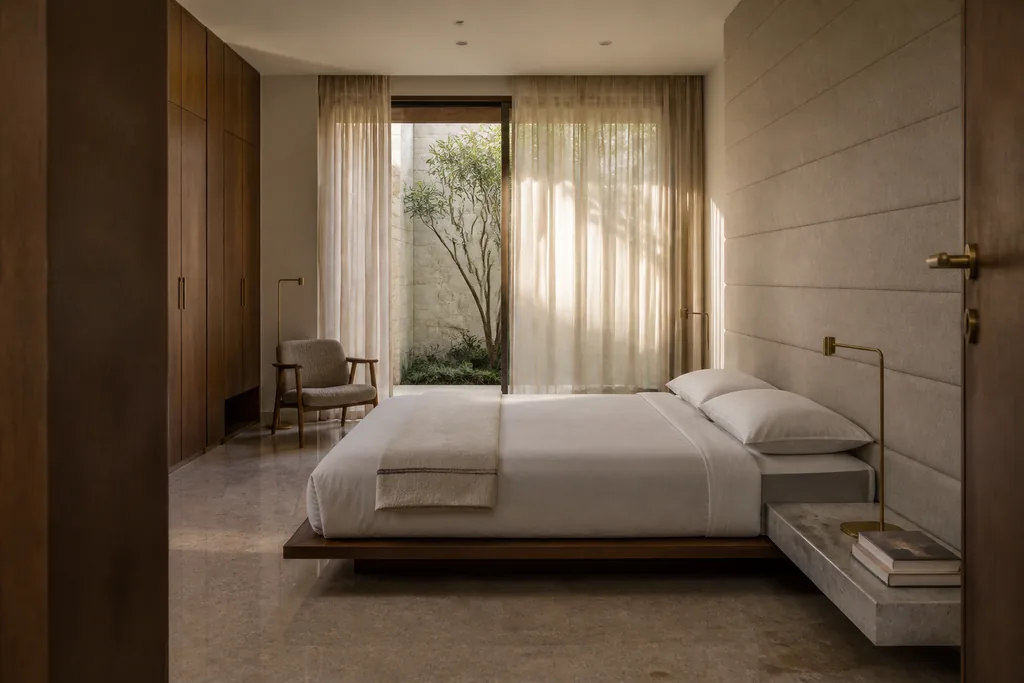
Master bedroom of The Courtyard House concept — a low walnut platform bed with linen bedding set against a stone wall, a sheer curtain drawn across a full-height window onto greenery, and a brass swing-arm reading light. A ModScale warm contemporary villa design concept, Bengaluru.
Master bedroomA low walnut platform bed set against stone, with a sheer drawn across a full-height window onto planting. The brass reading light is the only fitting in the room that is not built in.
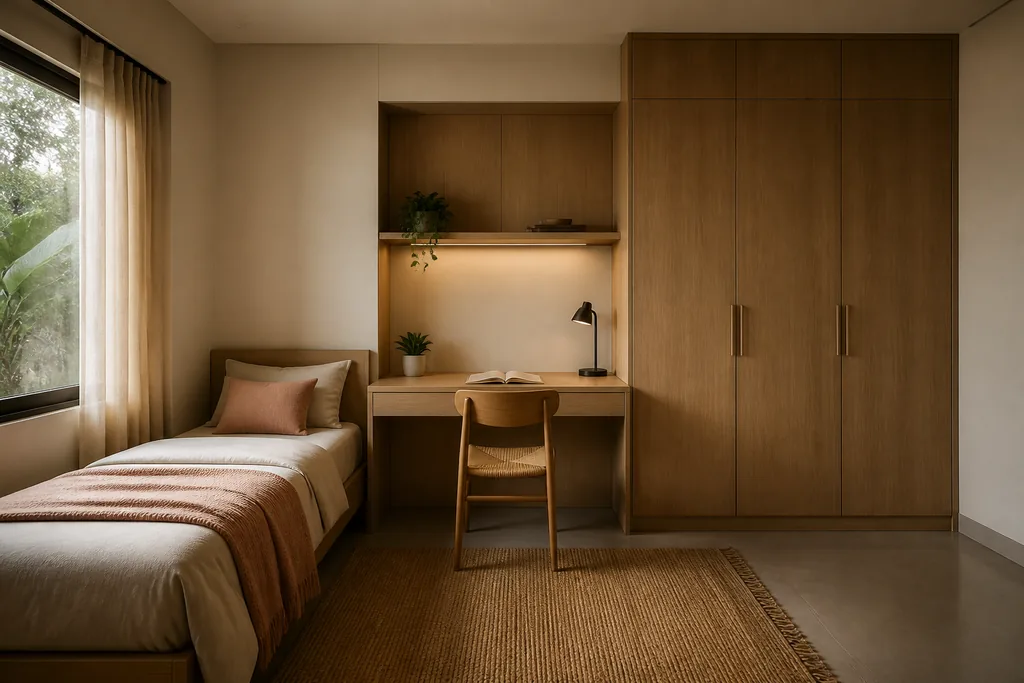
Second bedroom of The Courtyard House concept — a single bed beside a study desk built into a full-height timber wardrobe run, with a jute rug, open shelf and task lamp. A ModScale warm contemporary villa design concept, Bengaluru.
Second bedroomThe second bedroom takes the same joinery language at a smaller scale — a desk built into the wardrobe run, so the floor stays clear and the room keeps its proportion.
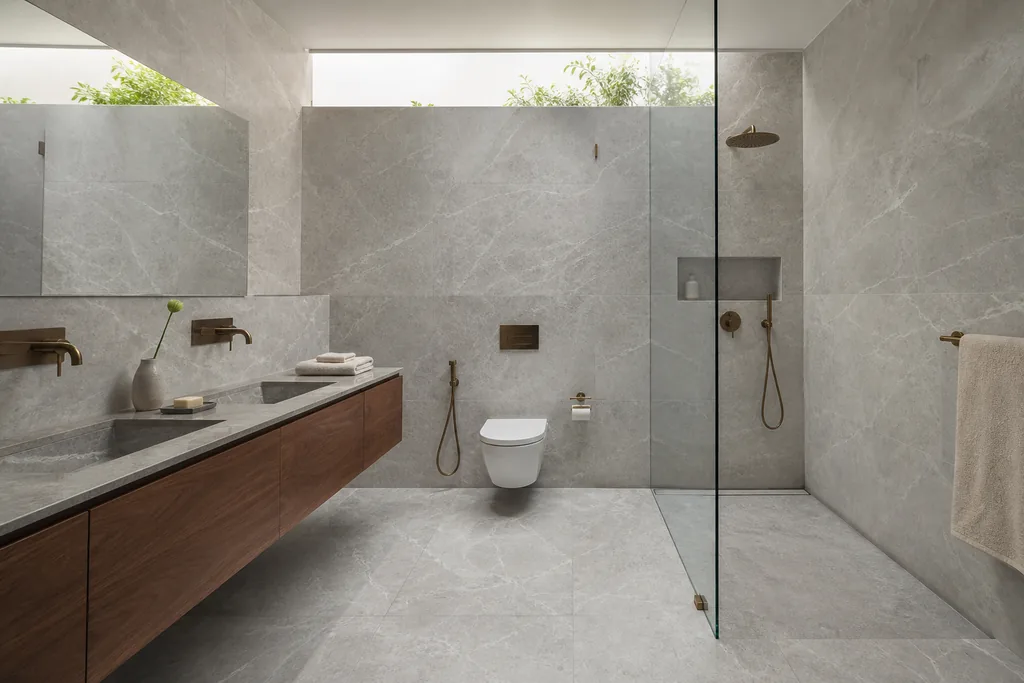
Bathroom of The Courtyard House concept — grey stone floor to ceiling, a walnut floating vanity with twin basins and wall-mounted taps, a frameless glass walk-in shower with no step, and a high clerestory slot showing planting above. A ModScale warm contemporary villa design concept, Bengaluru.
BathroomStone runs floor to ceiling and the shower has no tray or step, only a change in fall. A high slot above the vanity brings in daylight and a line of greenery without giving up privacy.
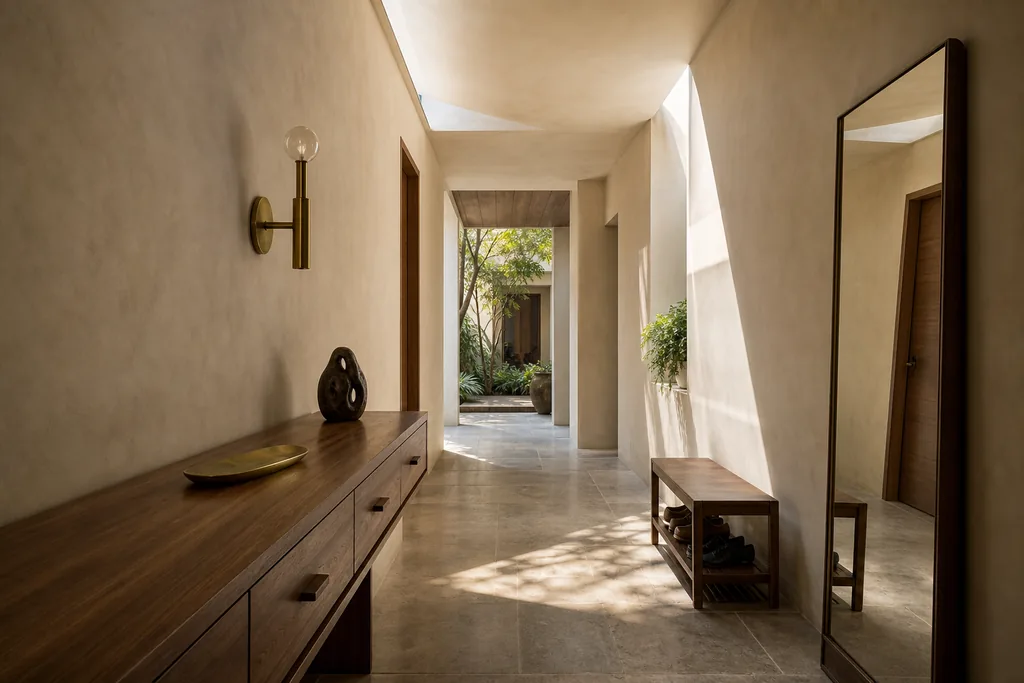
Entrance foyer and passage of The Courtyard House concept — lime plaster walls, a walnut console with drawers, a brass globe wall light, a full-height mirror and a stone floor, with daylight pooling from above and courtyard planting at the far end. A ModScale warm contemporary villa design concept, Bengaluru.
Foyer & passageThe entrance passage is deliberately long. Lime plaster, a walnut console, one brass sconce and a full-height mirror — and at the end of it, the courtyard.
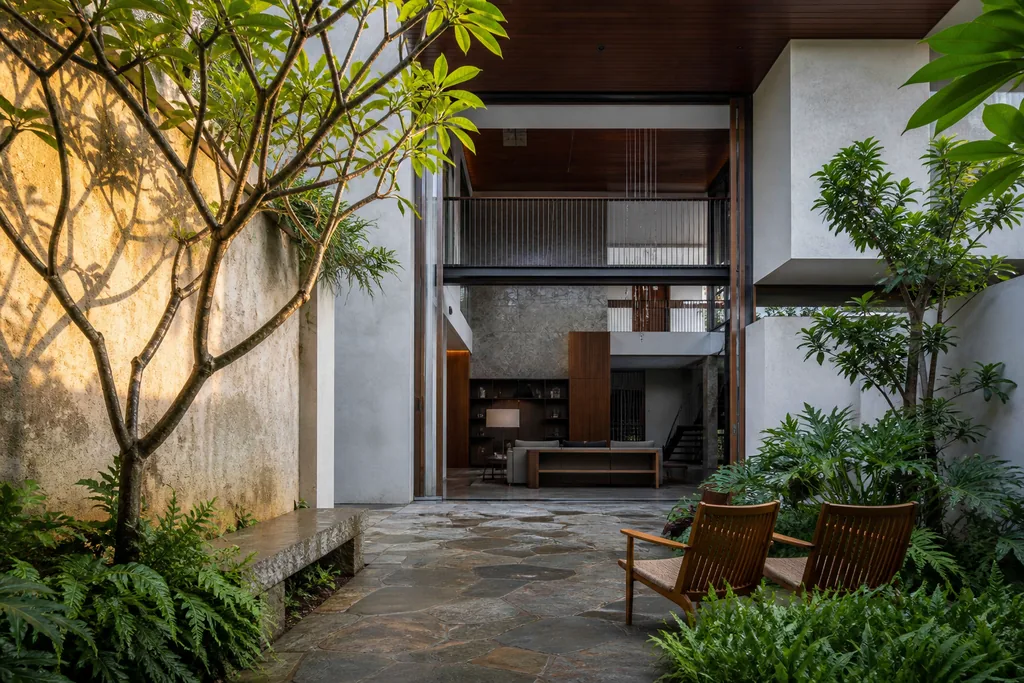
Internal courtyard of The Courtyard House concept — a mature tree and ferns in a planted bed, stone paving, two teak chairs, and the double-height glazed elevation of the house behind. A ModScale warm contemporary villa design concept, Bengaluru.
Balcony / courtyardThe courtyard itself: a single tree, ferns at the base, stone underfoot and two chairs. Every principal room in the house looks onto this.
Material palette

Six materials,
used consistently.

Six materials, used in the same proportion in every room — which is what holds a house of this size together.

  • Grey-veined stone#A7A59F
  • Walnut veneer#31190B
  • Lime plaster#DDCCB8
  • Brushed brass#A98A55
  • Linen upholstery#D9D2C6
  • Courtyard planting#4A5B33
Make it real

Planning a home like this?

Send us your floor plan and we will draw this direction into your actual rooms — with real dimensions, a named specification and a number you can hold us to.

Prefer to see homes we have actually built and handed over?

See 13 completed ModScale homes