

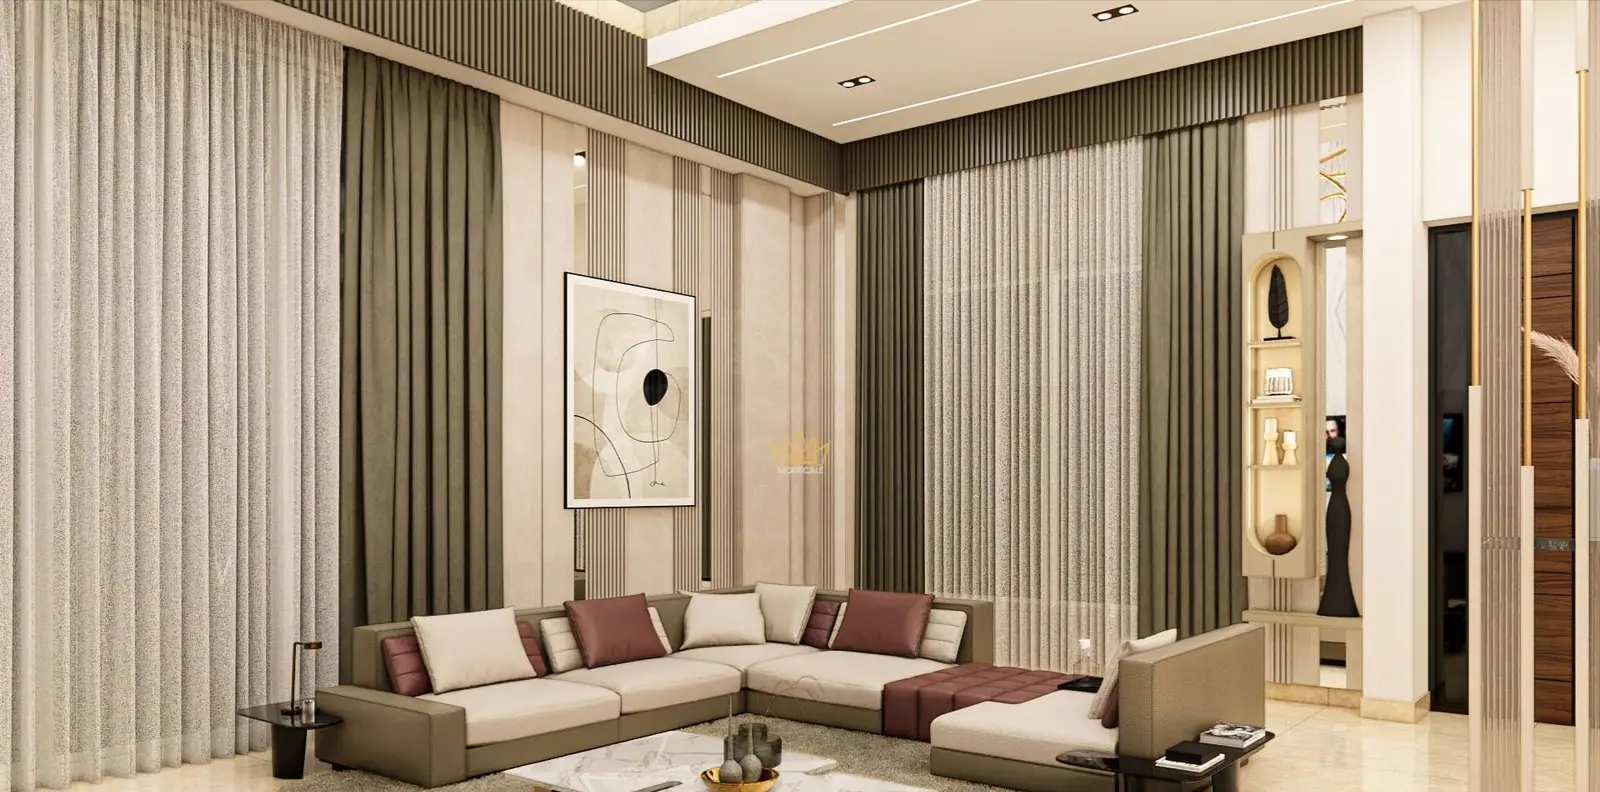
4BHK interior design
in Bangalore.
At four bedrooms the problem changes. It stops being about fitting things in and becomes about holding a large plan together so it reads as one home rather than a corridor with rooms off it.
Zoning before decoration
Large plans work when they are zoned honestly: a public zone (foyer, living, dining, powder room), a service zone (kitchen, utility, help's room), and a private zone (bedrooms, study). Guests should be able to move through the public zone without passing a bedroom door. If the builder's plan does not allow that, joinery and screens usually can.
Long sight lines are the opportunity
A 4BHK almost always has one long view — front door to balcony, or across an open living and dining. That axis is the most valuable thing in the home. Terminate it deliberately: a stone panel, a piece of art, a tall planter, a fluted screen with light behind it. An axis that ends in a wardrobe door is a wasted opportunity.
Lighting a large plan
Big rooms fail under a single ceiling layer. Use three: an ambient layer (cove or recessed), a task layer (kitchen, study, reading), and an accent layer (track spots on stone, art and joinery). Keep colour temperature consistent at 2700–3000K throughout and insist on CRI 90+, or the veneer and the fabric will not match the samples you approved.
In a double-height volume, decide the pendant before the false ceiling closes — the hook, the drop and the power point all have to be in place first.
Where the budget concentrates
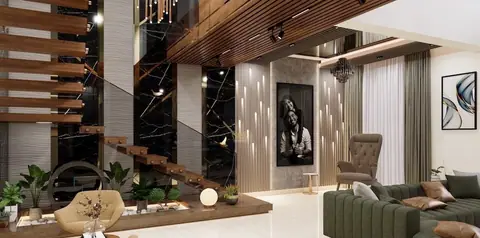
Foyer and living take a disproportionate share, and correctly so — they carry the home's character. Kitchens grow: an island, a tall bank, integrated appliances. Bathrooms multiply, and each one adds vanity joinery, stone and glass. And in a duplex, the staircase becomes a piece of architecture rather than a circulation element.
The saving that never shows: identical joinery specification across the children's and guest bedrooms, with palette doing the differentiation.
Coherence across a big home
Choose one timber, one stone and one metal, and repeat them. Vary the palette room to room but keep the material family constant. This is the difference between a large home that feels designed and one that feels like six separate projects with a shared front door.
Working through your own plan? Use the estimator to put a scope together, or tell us about the home and we will call you back.
4BHK homes
we have completed.
Frequently asked
What does a 4BHK interior cost in Bangalore?
Large homes vary more than small ones, because the proportion of bespoke work varies more. The number is driven by joinery volume, specification level and how much is made rather than bought — established properly with a plan, a scope conversation and a site measurement.
Do large homes need a different design process?
The stages are the same, but the design and iteration phases are longer and the site sequencing matters more. Getting the services — electrical, plumbing, HVAC — coordinated with the joinery drawings before production is what keeps a large project on schedule.
How do I keep a big home from feeling like a hotel?
Vary the scale of the spaces, use materials that age — real timber, natural stone, textile — and leave room for the things you actually own. Homes feel like homes when they are not fully resolved by the designer.
Tell us about your home.
We will take it from there.
A first conversation costs nothing and commits you to nothing — you leave it with a clear view of what your home could be, and what it would take.