

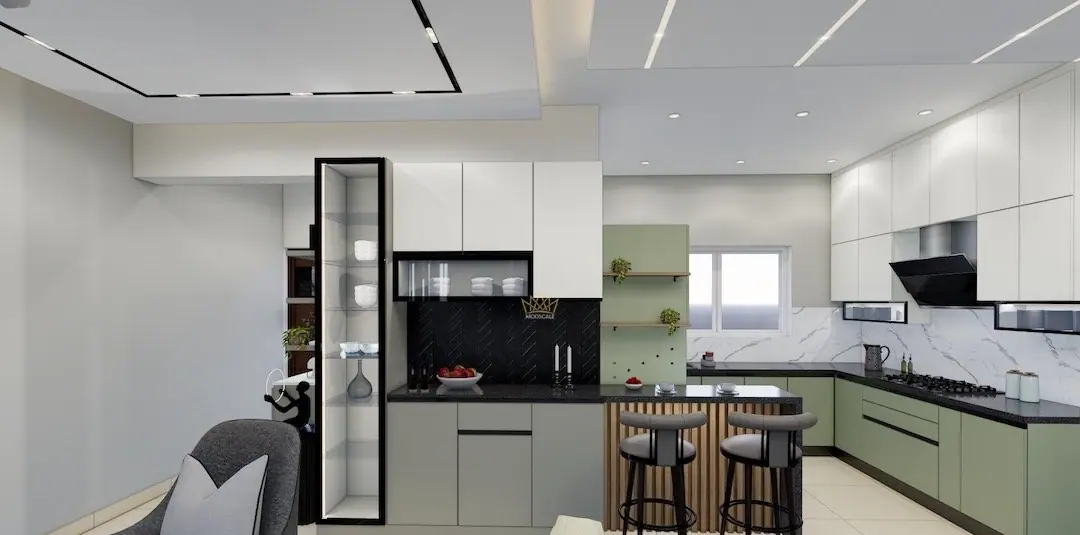
2BHK interior design
in Bangalore.
A 2BHK rewards planning more than spending. The difference between a cramped flat and a generous one is almost always circulation and storage, not budget.
Where the money actually goes
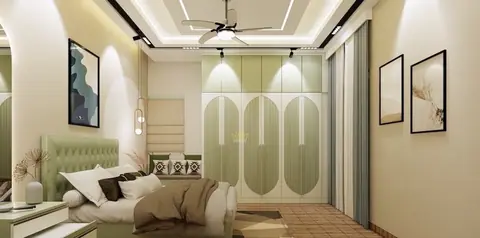
In most Bengaluru 2BHKs, roughly half the interior budget lands in two rooms: the kitchen and the master bedroom. The kitchen because it is the densest concentration of joinery, hardware and stone in the home; the master bedroom because of the wardrobe. Plan those two properly and the rest of the home follows.
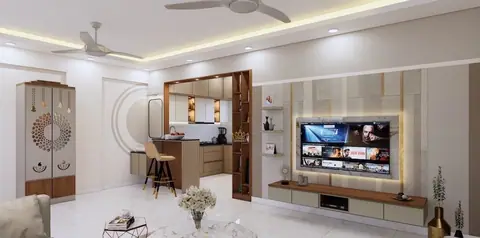
The second half is spread across the living and dining — a TV unit, a crockery or display unit, seating and lighting — plus the second bedroom, the foyer and whatever the balcony needs.
The layout decisions that matter
Keep the entry clear. Two metres of unobstructed movement from the door is worth more than an extra cabinet. A shallow 250–300mm foyer unit with a seat does more than a deep one that narrows the passage.
Decide early whether the dining is a table or a counter. In compact plans a breakfast counter attached to the kitchen frees the entire living room. If the household eats together every evening, keep the table.
Open or closed kitchen. An open kitchen makes the home feel far larger and is easier to light. If the cooking is heavy and daily, a tall glass partition gives you the sight lines without the smell.
The second bedroom will change use. Guest room, study, nursery, parents visiting — design it to take a desk and a bed without rebuilding.
Storage, in numbers
A two-person household typically needs six to eight running feet of wardrobe. A family of four needs twelve to sixteen. Measure what you own now rather than guessing — the most common regret in a finished 2BHK is a wardrobe that was drawn to fit the wall rather than the contents.
Use full height. The 600mm above a standard wardrobe is the cheapest storage in the house, and a loft is the right place for suitcases and seasonal bedding.
Where to spend and where to save
Spend on: kitchen hardware (you open those drawers ten times a day), the shutter finish on anything you touch, wardrobe internals, and lighting. Save on: the carcass finish inside cupboards, ceiling complexity, and decorative wall treatments in rooms you barely stand in.
A matte 1mm textured laminate on wardrobe fronts costs a fraction of acrylic and hides fingerprints better. Save there and put the difference into soft-close hardware.
Common mistakes
Oversized furniture bought before the plan is settled. Deep wardrobes in a narrow bedroom. A false ceiling so low it eats the room's proportion. A kitchen counter that runs past a doorway. And dark, cool-white lighting — 4000K makes wood and fabric look grey; 2700–3000K with CRI 90+ costs the same and looks entirely different.
Working through your own plan? Use the estimator to put a scope together, or tell us about the home and we will call you back.
2BHK homes
we have completed.
Frequently asked
What does a 2BHK interior cost in Bangalore?
It depends on the running feet of joinery, the specification level and how much is custom-made — not on the flat's size alone. The reliable way to get a figure is a floor plan and a scope conversation, followed by a site measurement.
Which rooms should I do first if I cannot do everything?
Kitchen and master bedroom, in that order. They carry the most daily use and the most joinery, and they are the hardest to retrofit once you have moved in.
Is a modular kitchen worth it in a 2BHK?
Yes — a compact kitchen is where good hardware and planning pay back hardest. Pull-out organisers, a properly sized tall unit and a well-placed hob make a small kitchen work like a larger one.
Tell us about your home.
We will take it from there.
A first conversation costs nothing and commits you to nothing — you leave it with a clear view of what your home could be, and what it would take.