

Concept HomeNot a completed project
The Hillside Villa
Contemporary TropicalVilla · 4BHKBengaluru outskirts
- Location
- Bengaluru outskirts
- Home type
- Villa
- Configuration
- 4BHK
- Area
- 3,800 sq ft (design intent)
- Style
- Contemporary Tropical
- Service level
- Luxury
- Status
- Design concept — not built
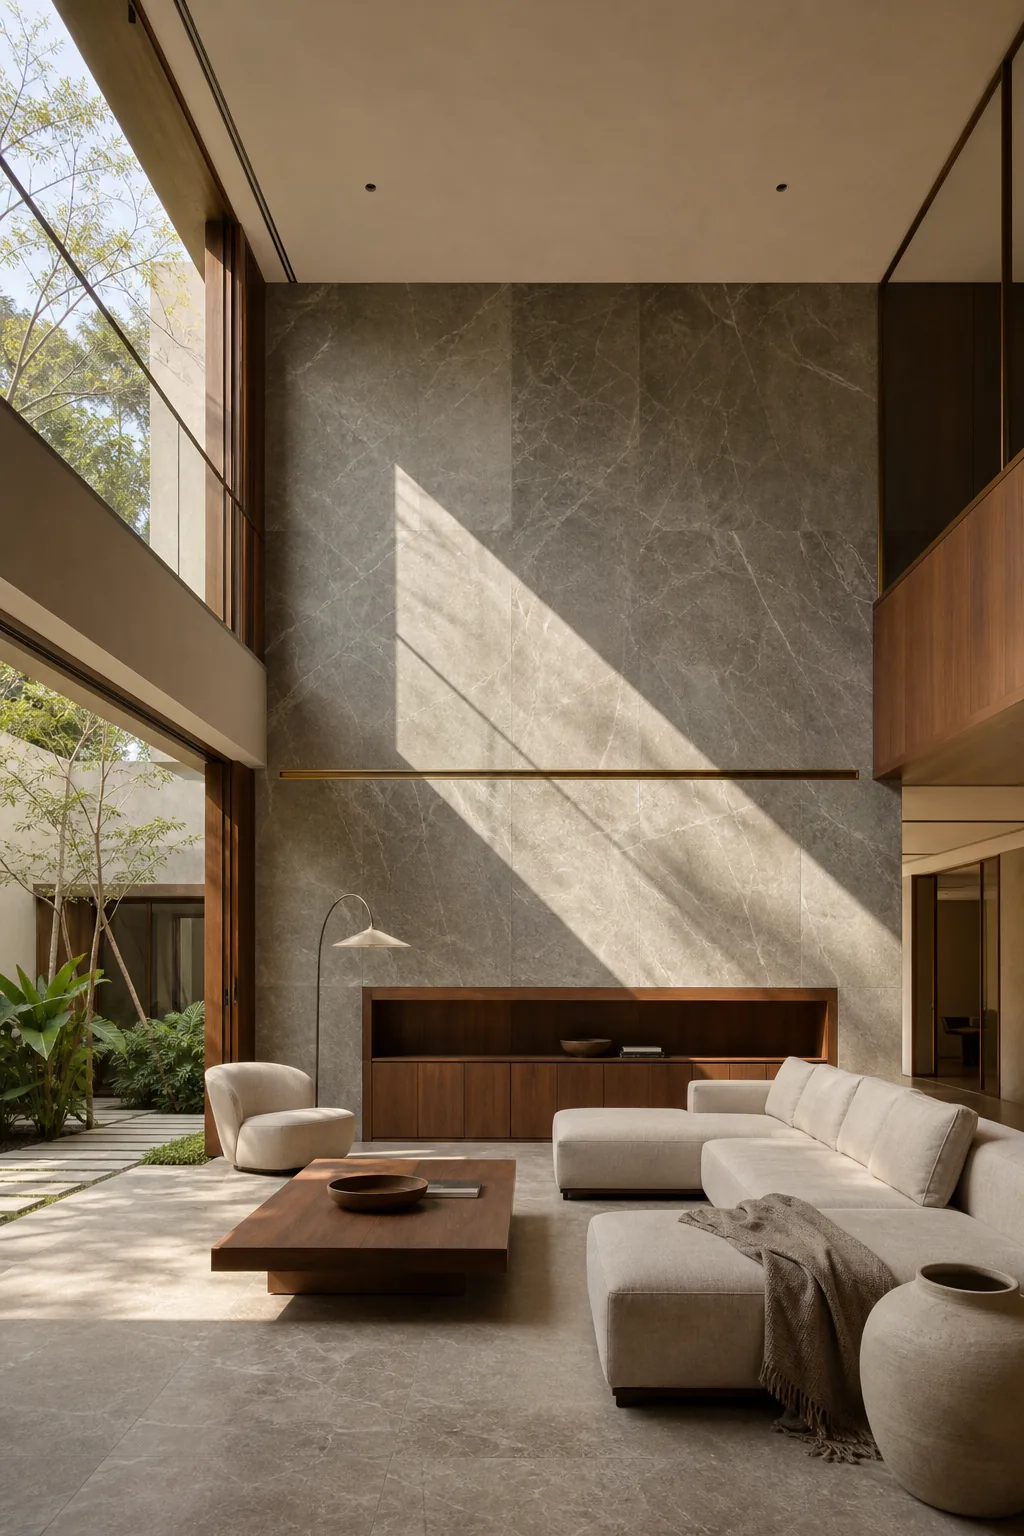
On a slope, the most valuable room is often the one without walls. This concept puts a deep shaded terrace on the view side and treats it as the primary living space for most of the year, with the interior arranged to open onto it completely. Local stone runs from outside to inside without a threshold change, so the eye reads one continuous floor. Timber louvres control the western sun. The interior palette stays deliberately quiet, because the landscape is the colour.
Four decisions
that shape it.
The terrace is the living room
A deep overhang makes an outdoor space usable through both the summer and the monsoon, which is what earns it the floor area.
One floor, inside and out
Carrying the same stone across the threshold with no level change removes the visual wall between the two.
Louvres instead of curtains
Fixed timber louvres cut the western glare while keeping the view, where a curtain would simply close it.
A quiet interior palette
With this much greenery in every opening, the interior earns more by staying neutral than by competing.
Walk through it.
The same home resolved through every principal room, so the palette and the detailing hold together rather than changing at each door.
Planning a home like this?
Send us your floor plan and we will draw this direction into your actual rooms — with real dimensions, a named specification and a number you can hold us to.
Other directions.
The Courtyard House
A villa organised around an open courtyard, where a double-height living volume borrows light and greenery from the middle of the plan rather than from its edges. View the concept → Bathroom Visual in development 06ConceptThe Heritage Modern Villa
A Mysuru villa that takes heritage proportion seriously and heritage ornament lightly — lime plaster, teak, Kota stone and handcraft, held in a contemporary plan. View the concept → Balcony / courtyard Visual in development 08ConceptThe Garden Pavilion
A villa of arches and layered texture, where marble, rich timber and art-led rooms all look out onto a courtyard garden. View the concept →Prefer to see homes we have actually built and handed over?
See 13 completed ModScale homes→