

Concept HomeNot a completed project
The Garden Pavilion
Eclectic EuropeanVilla · 4BHK+Bengaluru
- Location
- Bengaluru
- Home type
- Villa
- Configuration
- 4BHK+
- Area
- 5,000 sq ft (design intent)
- Style
- Eclectic European
- Service level
- Luxury
- Status
- Design concept — not built
This concept collects rather than matches. Arched openings run through the plan and give it its rhythm; within that discipline each room is allowed its own character, held together by a consistent floor and a consistent light. Marble, rich timber and plaster are layered rather than blocked, and the art is hung as though it accumulated over years. Every principal room opens onto the courtyard garden, which is what keeps a decorated house from feeling heavy.
Four decisions
that shape it.
Arches as the one repeating rule
A single consistent opening shape lets every room differ without the house falling apart.
Layered, not matched
Materials are combined in each room rather than assigned one per room, which is what gives a collected interior its depth.
Art hung as if accumulated
Mixed frames and sizes at varied heights, rather than a matched gallery wall installed in one afternoon.
Every room sees the garden
The courtyard outlook is what keeps a richly decorated interior feeling light rather than closed.
Walk through it.
The same home resolved through every principal room, so the palette and the detailing hold together rather than changing at each door.
Planning a home like this?
Send us your floor plan and we will draw this direction into your actual rooms — with real dimensions, a named specification and a number you can hold us to.
Other directions.
The Courtyard House
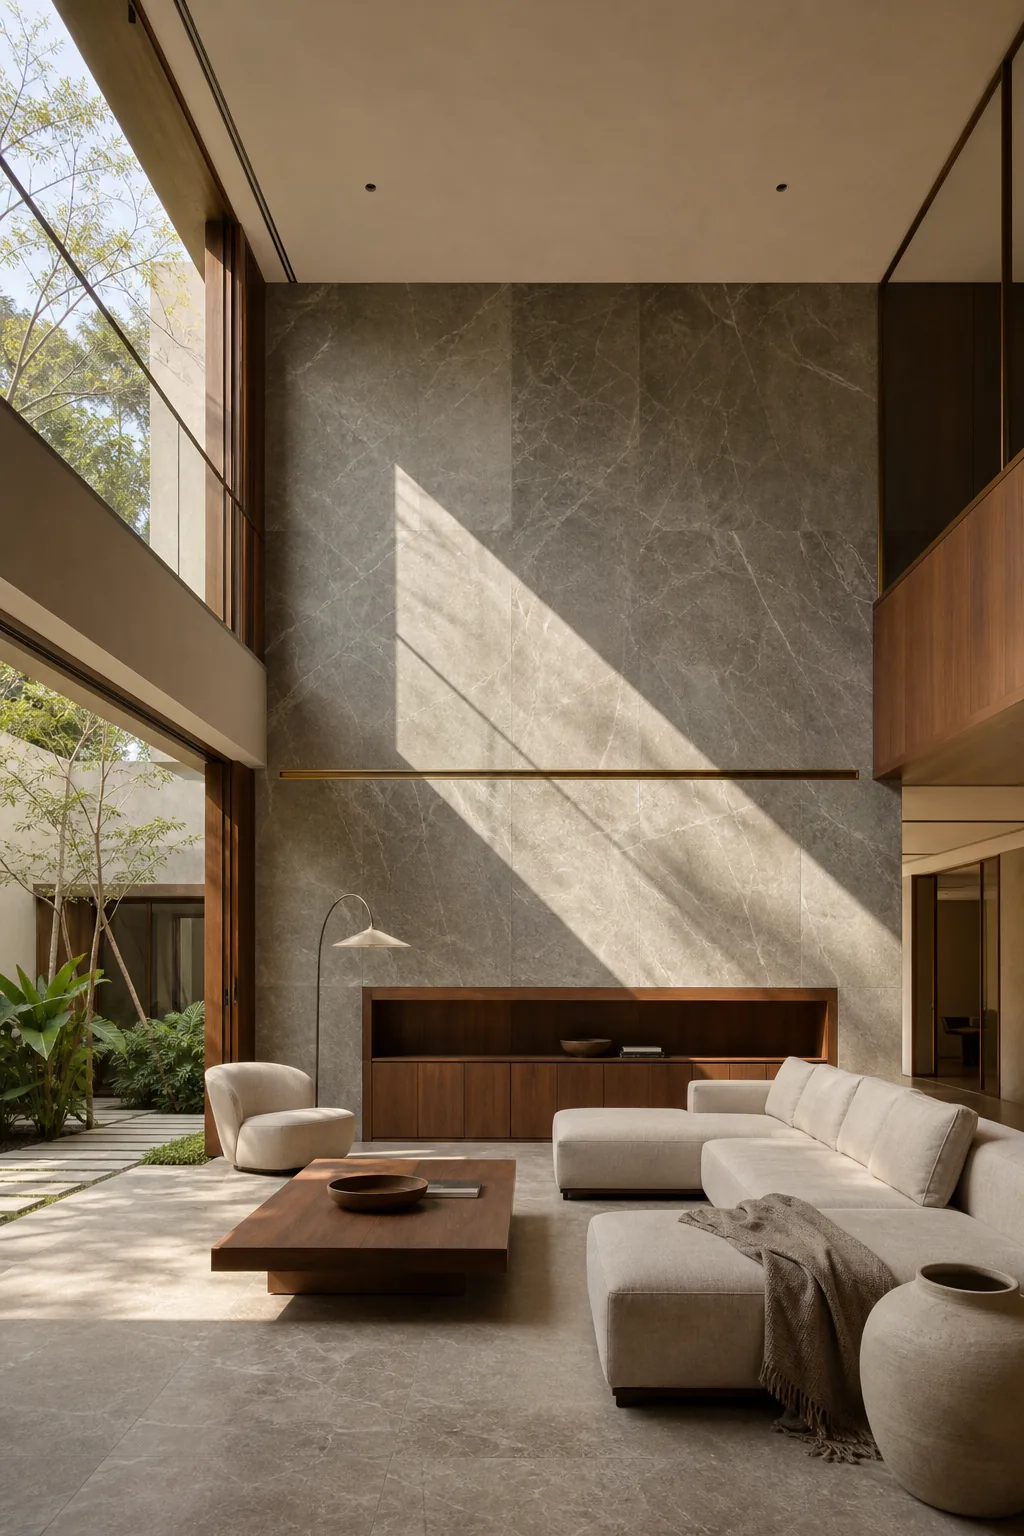
A villa organised around an open courtyard, where a double-height living volume borrows light and greenery from the middle of the plan rather than from its edges. View the concept → Kitchen Visual in development 03ConceptThe Hillside Villa
A villa on sloping ground where the shaded terrace does as much work as the living room, and stone and timber carry the whole palette. View the concept → Bathroom Visual in development 06ConceptThe Heritage Modern Villa
A Mysuru villa that takes heritage proportion seriously and heritage ornament lightly — lime plaster, teak, Kota stone and handcraft, held in a contemporary plan. View the concept →Prefer to see homes we have actually built and handed over?
See 13 completed ModScale homes→