

Concept HomeNot a completed project
The Heritage Modern Villa
Contemporary IndianVilla · 4BHKMysuru
- Location
- Mysuru
- Home type
- Villa
- Configuration
- 4BHK
- Area
- 3,400 sq ft (design intent)
- Style
- Contemporary Indian
- Service level
- Luxury
- Status
- Design concept — not built
The reference here is proportion, not pastiche. Tall openings, deep reveals and thick-reading walls come from the older houses of the region; the plan behind them is entirely contemporary and open. Lime plaster gives the walls depth that paint cannot, Kota stone runs underfoot, and teak is used for the elements you touch. Handcraft appears where it is structural to the room — a carved column, a jaali screen that actually controls light — rather than applied as decoration to a surface that does not need it.
Four decisions
that shape it.
Proportion borrowed, ornament left behind
Tall openings and deep reveals carry the heritage reference; the plan stays open and modern.
Lime plaster over paint
Lime gives a wall visible depth and a soft, changing surface under daylight — it is the single decision that most separates this from a painted room.
Kota stone, honed not polished
The regional floor, in a matte finish that reads as architecture rather than as a showroom.
Jaali that does a job
The screen is placed where it genuinely controls western light and privacy, so the craft is functional rather than applied.
Walk through it.
The same home resolved through every principal room, so the palette and the detailing hold together rather than changing at each door.
Planning a home like this?
Send us your floor plan and we will draw this direction into your actual rooms — with real dimensions, a named specification and a number you can hold us to.
Other directions.
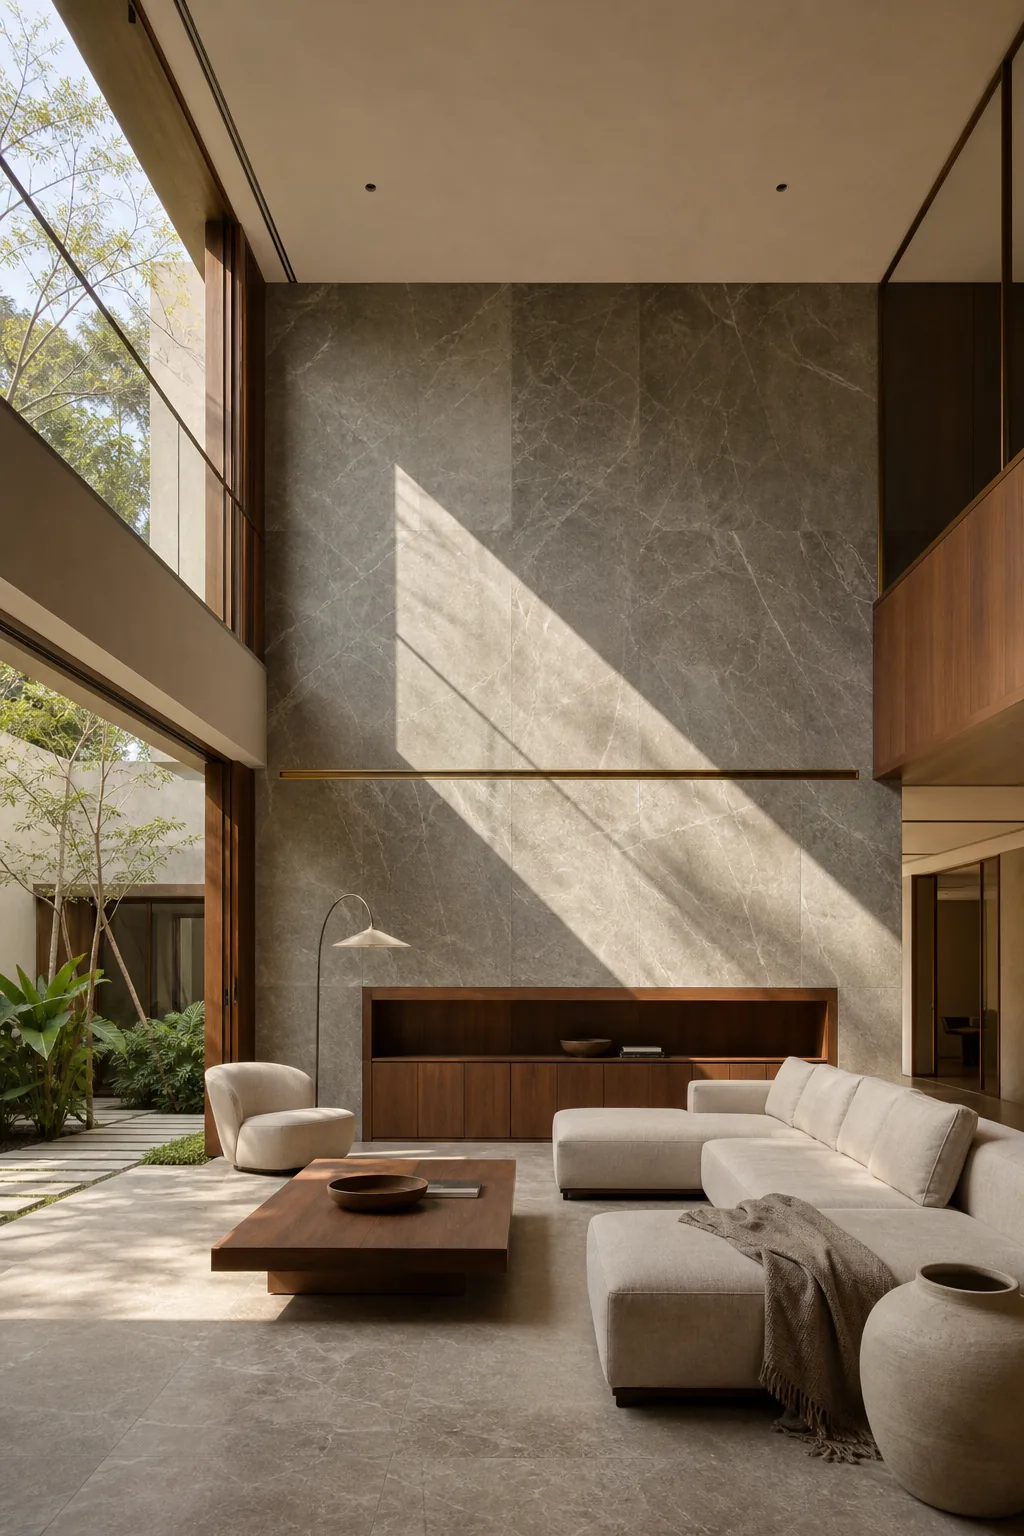
The Courtyard House
A villa organised around an open courtyard, where a double-height living volume borrows light and greenery from the middle of the plan rather than from its edges. View the concept → Kitchen Visual in development 03ConceptThe Hillside Villa
A villa on sloping ground where the shaded terrace does as much work as the living room, and stone and timber carry the whole palette. View the concept → Balcony / courtyard Visual in development 08ConceptThe Garden Pavilion
A villa of arches and layered texture, where marble, rich timber and art-led rooms all look out onto a courtyard garden. View the concept →Prefer to see homes we have actually built and handed over?
See 13 completed ModScale homes→