

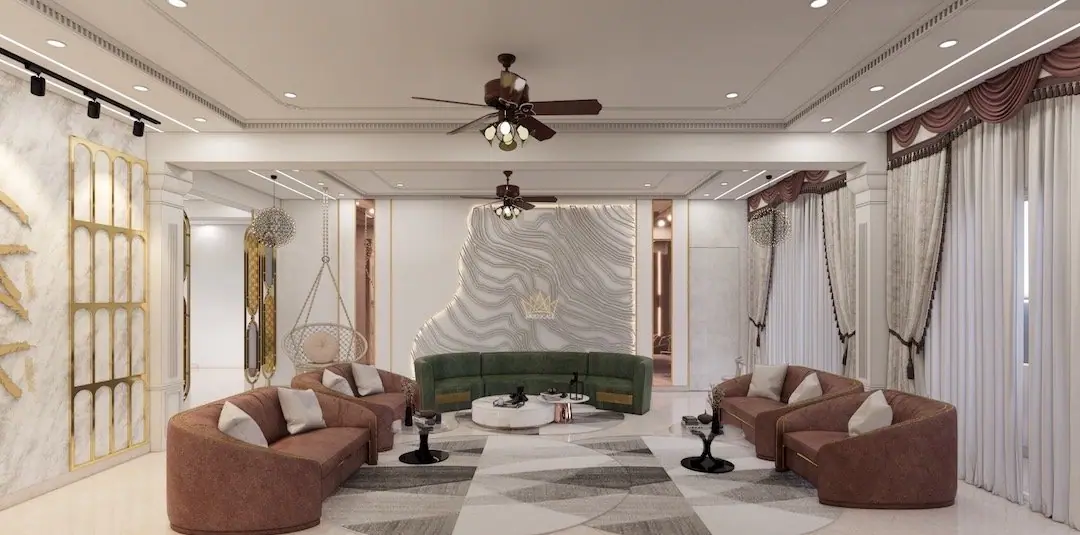
Villa interior design
in Bangalore.
A villa is not a large apartment. Multiple levels, a staircase, often a courtyard or a terrace, and usually some ability to change the shell — it is closer to architecture than to fitout.
The staircase is the project
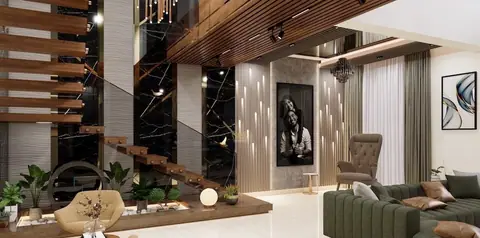
In almost every villa, the staircase is the first thing you see and the element that ties the levels together. It deserves the attention: the tread material, the railing detail, whether it is open-riser, what is on the wall beside it, and how it is lit at night when nobody wants the main lights on. Get this right and the rest of the house has a spine.
Double-height volumes need a plan, not a chandelier
A double-height living room is a gift and a trap. It wants a vertical element — panelling, stone, a tall screen — that carries the eye up, and a lighting scheme that works at both levels. It also needs acoustic thought: hard floors and hard walls in a tall volume make a loud room. Rugs, curtains and upholstered pieces are not decoration there, they are function.
Decide the pendant and its fixing before the ceiling closes. Retrofitting a hook at six metres is expensive and looks it.
Courtyards, light wells and the outside
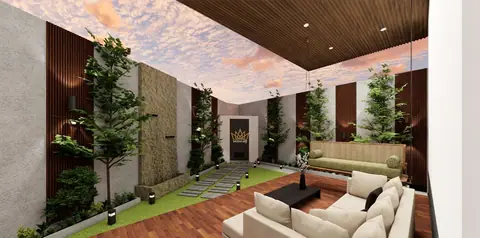
Many Bengaluru villas have an internal court, a light well or a deck. These are the most valuable square feet in the house and the most often neglected. Treat them as rooms: floor material chosen for weather, planting that survives, drainage that works, and lighting for the evening. A courtyard visible from the living room doubles the perceived size of both.
Coordination is the real work
Villas have more services and more trades. Civil work, plumbing changes, electrical, HVAC, false ceiling, joinery, stone, glass, painting — running in a sequence across multiple levels. The value of a single responsible team is highest here, because the cost of two trades arriving in the wrong order is a week, not an hour.
Materials that suit an independent house
Larger format flooring to reduce joint lines across long runs. Natural stone where the light will move across it. Real veneer on the elements you touch. Solid hardware, because doors in a villa are heavier and used harder. And an external-grade specification anywhere near a terrace door, a courtyard edge or a utility yard.
Working through your own plan? Use the estimator to put a scope together, or tell us about the home and we will call you back.
Villa homes
we have completed.
Frequently asked
What does villa interior design cost in Bangalore?
Villas vary more widely than apartments because the scope varies — some are pure fitout, others involve civil changes, flooring and services. The cost is established from the plan, the scope and a site visit; there is no meaningful per-square-foot answer without those.
Can interiors change the villa's layout?
Often yes — non-structural walls can move, openings can widen and levels can be re-planned, subject to structural advice and local approvals. This is one of the real advantages of an independent house over an apartment.
How long do villa interiors take?
Longer than an apartment of similar area, because of the number of trades and levels to sequence. The schedule is set at the start of production, once the drawings are frozen.
Tell us about your home.
We will take it from there.
A first conversation costs nothing and commits you to nothing — you leave it with a clear view of what your home could be, and what it would take.