L-shape
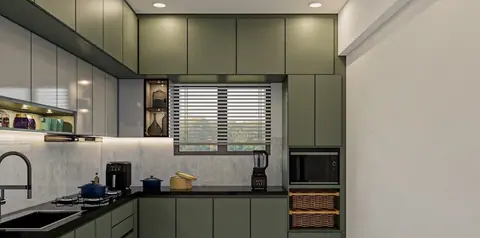
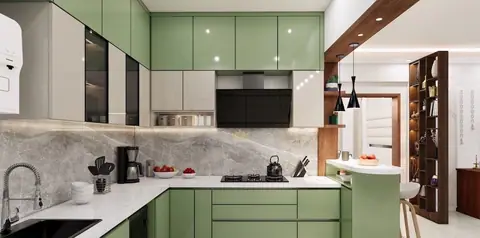
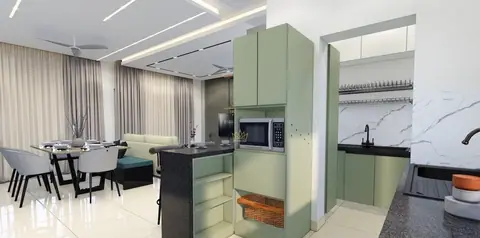
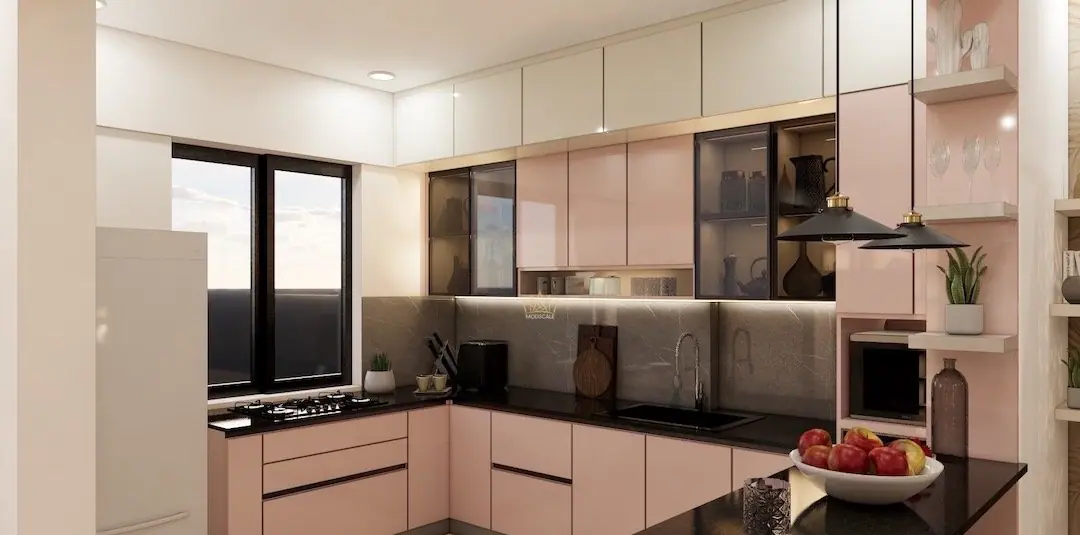
The default for most 2BHK and many 3BHK plans, and usually the right one. Two adjacent runs give you a natural work triangle, leave the corner available for a carousel or a magic corner, and keep the rest of the room free. The mistake to avoid is running the counter past a doorway — the last 400mm becomes unusable.
Parallel (galley)
Excellent for narrow kitchens with a window at one end, and the most efficient layout per square foot. Keep at least 1050mm between the runs — below 900mm two people cannot pass, and one person cannot open a lower drawer while the opposite oven is open. Put the sink and hob on the same run wherever the plumbing allows.
U-shape
Maximum storage and counter length, and the layout that best suits heavy daily cooking. It needs width: a U in a room narrower than 2.4m becomes a corridor with three walls of cabinets. Where it fits, the third run is the natural home for a tall unit and the fridge.
Island
Wants an open plan and real floor area — at least 900mm of clearance on every side, and 1050mm on the side you work from. An island earns its place when it holds either the hob or the sink and doubles as informal seating. As a decorative object with no service on it, it is expensive circulation.
The details that matter every day
Counter height should be set to the person who cooks — roughly elbow height minus 100–150mm, not a standard number copied from a catalogue. Drawers beat shutters in base units: a pull-out shows you everything, a cupboard hides the back half. Lift-up systems on wall units above the hob change how a tall cabinet is actually used. Under-cabinet lighting at 3000K removes the shadow you otherwise cook in. And a tall unit beside the fridge is almost always more useful than another wall cabinet.
Materials for an Indian kitchen
BWP marine plywood for the carcass, edge-banded everywhere. Quartz counters for stain resistance and no sealing, or granite where heavy heat is routine. Back-painted glass or large-format tile for the dado — both wipe clean completely. And hardware rated by cycles, not by brand name alone.
Want this applied to your own home? Start a project or read the material library.