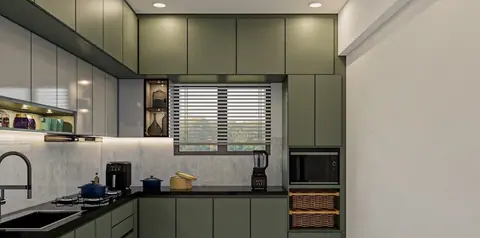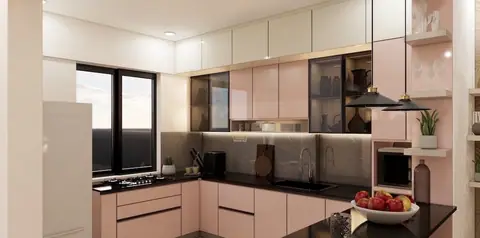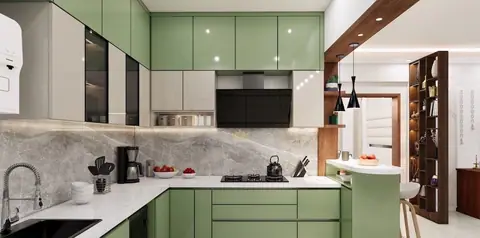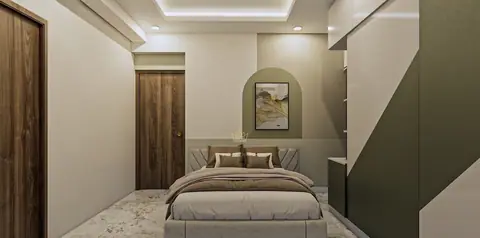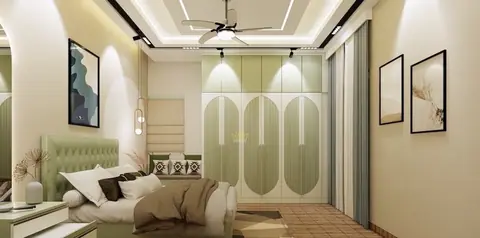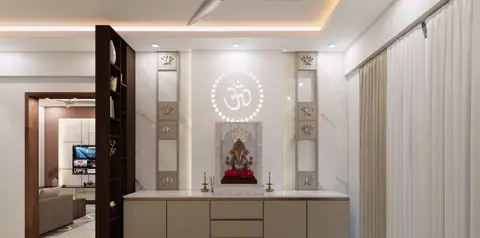
Start with your ceiling height
Most Bengaluru apartments hand over at roughly 2.9 to 3.05 metres slab-to-floor. A peripheral false ceiling typically takes 100–150mm at the edges; a full ceiling takes 150–250mm everywhere.
Below about 2.7m of finished height a room starts to feel low. So in a standard apartment, a full false ceiling across every room is usually the wrong call — a peripheral design in the living and dining, and a minimal or partial one in bedrooms, keeps the volume.
What a false ceiling should be doing
Concealing the AC's indoor unit, its drain slope and its ducting. Hiding electrical conduit for the lighting layout you want rather than the one the builder gave you. Housing cove or profile lighting. Creating a recessed curtain pelmet so the track disappears. Defining a zone in an open plan — a dropped rectangle over the dining table does more than a rug.
If a proposed ceiling design does none of those five things in a given room, it is decoration, and decoration on a ceiling is the least visible money in an interior.
Peripheral, full, or none
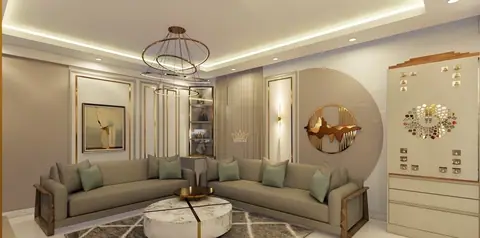
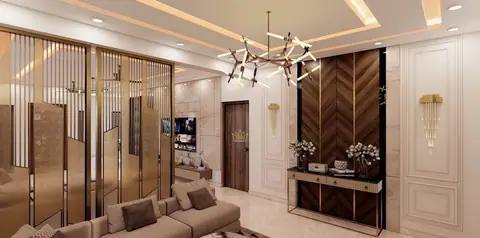
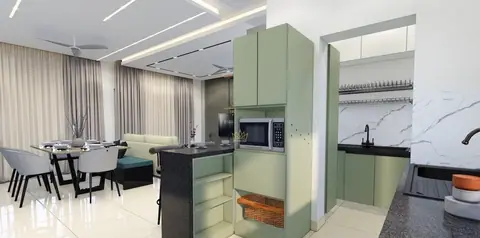
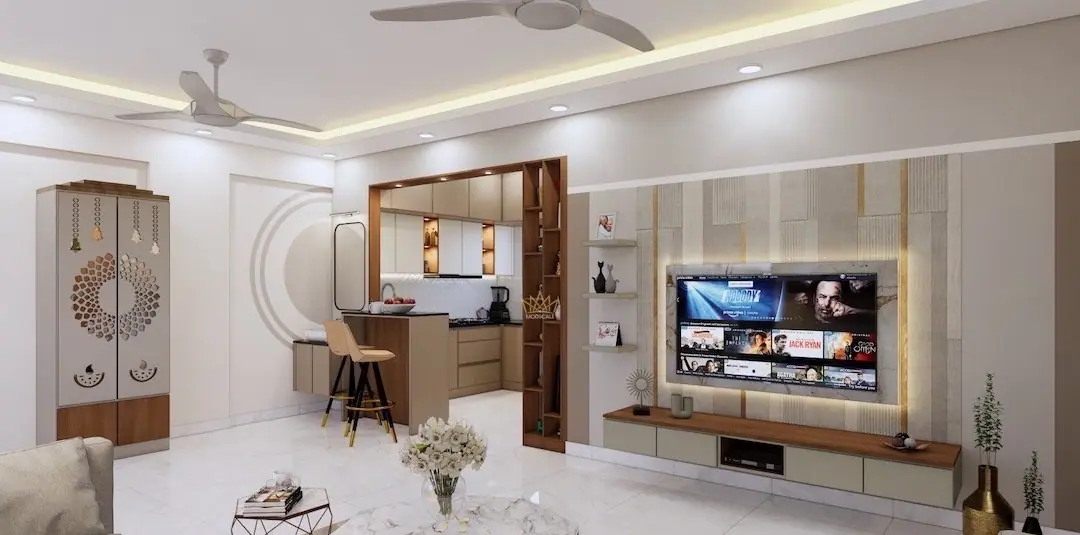
Peripheral — a band around the edge, centre left at slab height. Gives you cove lighting and hides perimeter services with minimal height loss. The right default for living, dining and bedrooms.
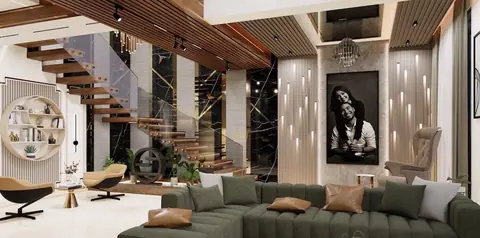
Full — the whole ceiling drops. Necessary where ducted AC runs across the room or where the slab is genuinely uneven. Also the honest choice in a double-height space, where the height loss is irrelevant.
None — a well-plastered slab with surface-mounted track or pendant lighting. Increasingly the choice in minimal homes, and it costs nothing.
Materials and detailing
Gypsum board on a GI frame is the standard and the right answer for the vast majority of rooms. Use moisture-resistant board in kitchens, utility areas and bathrooms; ordinary gypsum will sag there within a few monsoons.
Insist on a shadow-gap or a proper taped-and-finished joint where the ceiling meets the wall — a badly closed junction cracks within a year as the building moves. Keep access panels wherever an AC drain, a valve or a junction box sits above the board. Nobody thinks about access until they need it.
Lighting goes with the ceiling, not after it
The false ceiling and the lighting plan are one drawing, not two. Decide before it closes: cove positions, downlight positions relative to furniture rather than to the room's centreline, the pendant's fixing point and drop, and whether the coves are dimmable.
Use 2700–3000K with CRI 90+ throughout. Cool white makes veneer look grey and fabric look flat, and it is the single most common reason a finished home does not look like its renders.
Want this applied to your own home? Start a project or read the material library.