

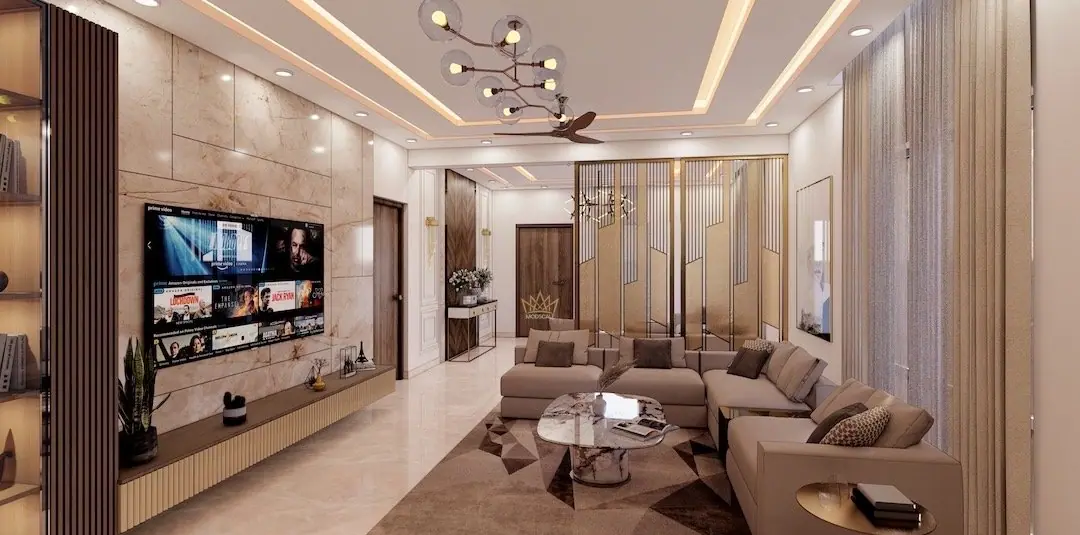
Turnkey interior design
in Bangalore.
One studio, one contract, one person answerable for the whole home. Here is what that means in practice, what it includes, and what to ask any studio that uses the word.
What “turnkey” means here
Turnkey is a word every interior company in Bangalore uses, and it means different things in each. At ModScale it means the design, the production of the joinery, the installation on site and the management of every trade in between sit with us, under one agreement, with one programme and one point of contact. You brief us with a floor plan; you receive a finished home.
The alternative — a designer who draws and then hands you a set of contractors to manage — is cheaper on paper and rarely cheaper in the end. The cost moves into your time, into the gaps between trades, and into the arguments about whose drawing was wrong.
What is included
Space planning and layout for every room; 3D visualisation of the whole home before anything is made; a full specification of materials and finishes you approve item by item; the manufacture of all joinery — kitchens, wardrobes, storage, panelling, furniture we make — in our production setup; false ceilings, electrical and lighting layouts; loose furniture and soft furnishing where they are in scope; installation by our own team in sequence; snagging and handover.
Civil work — moving a wall, a bathroom, a kitchen platform — is scoped explicitly at the site-visit stage, so it appears in the agreement as a line you can see rather than as a surprise. The three service levels describe how deep the specification goes at each.
How a project runs
The stages are the same at every level: an initial discussion around your plan and brief; a site visit with exact measurements; a design discussion room by room; 3D visualisation; a round of iteration; production; installation; and a formal handover with snagging closed. Each is described on the process page, and the sequence is not decorative — design changes are made before production, not during installation, because that is where they are cheap.
Payment is staged against those milestones. You are never paying for something that has not been drawn, and nothing goes to production before you have approved it in 3D.
Why one responsibility matters
On a home interior the hard part is not any single trade. It is the joints between them: the electrician who needs the ceiling drawing, the ceiling contractor who needs the joinery heights, the painter who needs the electrician finished. When those trades answer to one programme, the joints are planned. When they answer to you, the joints are where the delays live.
It is also where the quality is decided. A wardrobe carcass that is a few millimetres off is a production problem if we made it and a site problem if a carpenter made it in your bedroom. We would rather it be ours.
What to ask any turnkey studio
Ask who makes the joinery and where. Ask what happens to the programme if a material is delayed — who absorbs it. Ask whether the 3D you approve is the drawing that goes to production, or a marketing render. Ask for the specification in writing before you sign, with brand and grade named for the ply, the laminate, the hardware and the hinges. Ask what is excluded. A studio that answers all five clearly is a studio that has run the projects.
We publish our material standards on the material library and our plywood guidance in the journal, because those are the questions we would ask.
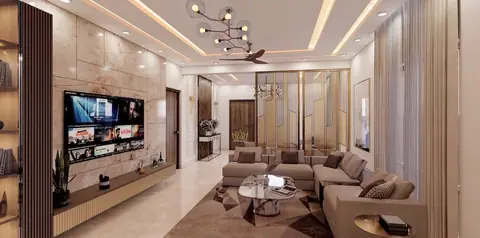
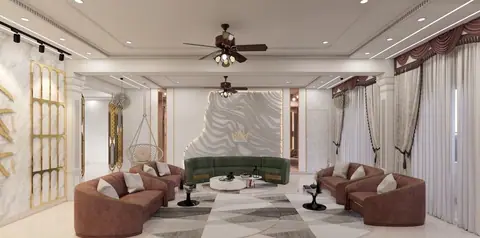
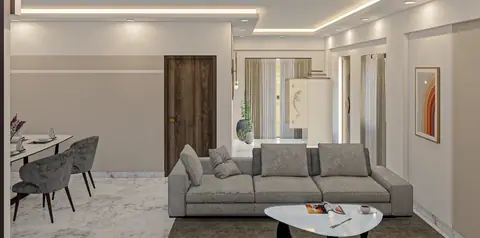
Homes we designed
and executed.
Frequently asked
What is the difference between turnkey and design-only?
Design-only ends with drawings; you find and manage the contractors. Turnkey ends with a finished home; we design, produce, install and manage every trade in between under one agreement.
Do you make the joinery yourselves?
Yes. Kitchens, wardrobes, storage and panelling are produced in our own setup from the approved drawings and installed by our team, which is why the 3D you sign off is what arrives on site.
Is civil work included in turnkey?
It is scoped explicitly. Moving walls, bathrooms or kitchen platforms is identified at the site visit and appears as a visible line in the agreement, so the interior budget is not silently absorbing it.
How is a turnkey project priced?
Against a written specification at one of three service levels — Essential, Premium or Luxury — with payment staged against milestones. The estimator on this site builds a requirement summary; the site visit is where a real figure is written.
Where in Bangalore do you work?
Across the city, from our studio in HSR Layout. HSR, Koramangala, Indiranagar and Whitefield each have a page describing what the housing there asks of an interior.
Where to next
By home
Homes at this level
By area
Cost and other services
- What interior design costs in Bangalore, and what drives it
- Build a requirement summary with the estimator
- Essential home interiors — a full turnkey home on a considered budget
- Premium interior design — refined finishes and bespoke detailing
- Luxury interior design — villas and large homes, end to end
Tell us about your home.
We will take it from there.
A first conversation costs nothing and commits you to nothing — you leave it with a clear view of what your home could be, and what it would take.