

Interior designers
in Whitefield.
Whitefield is where most of Bengaluru’s large gated communities are, and that decides almost everything about the interior brief.
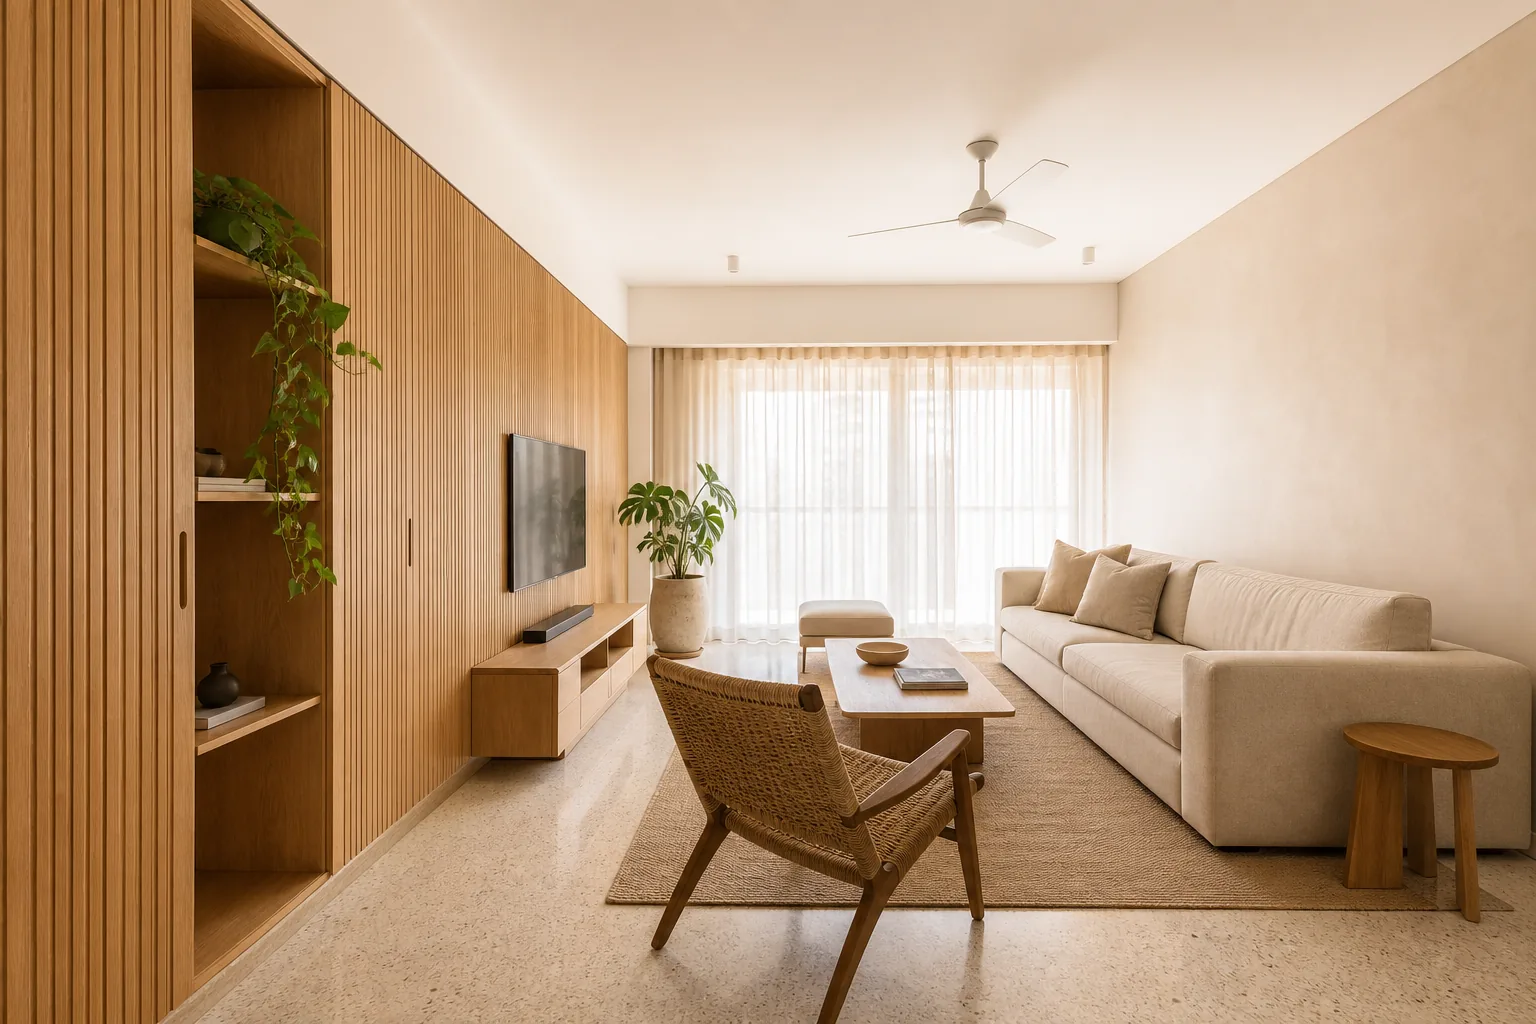
The Whitefield Residence is a ModScale Concept Home for a 3BHK in one of Whitefield’s gated communities — fluted oak, ivory plaster and terrazzo. It is a design study, clearly labelled, not a completed project. See The Whitefield Residence →
Whitefield is where most of Bengaluru’s large gated communities are, and that decides almost everything about the interior brief. The flats arrive at builder handover — bare walls, a kitchen platform, basic electrical — with plans that are near-identical across hundreds of units, society rules about work timings and lift use, and a family that has usually moved from somewhere else in the city and wants to be in by a date. It is turnkey work by definition, and it rewards a studio that has a repeatable process.
What the homes here
actually are.
Gated-community apartments
2, 3 and 4BHK flats in large developments along Whitefield Main Road, Varthur Road and toward Hoodi. Standard builder handover; identical plans across the block, so the interior is the only thing that makes the flat yours.
Row villas and duplexes
Villa communities toward Kadugodi and Varthur. Three floors on a narrow footprint with a terrace; a staircase that dominates the plan; more envelope to light and cool than an apartment.
Older apartments near ITPL
The first wave of Whitefield apartments from the 2000s, now changing hands. Solid plans, dated fit-out, and often a full replacement brief.
Under-construction possession
Many Whitefield briefs arrive before handover, from a floor plan and a possession date. That is the best time to design — decisions about electrical points and plumbing can still be influenced.
What that asks
of the interior.
Designing from the floor plan
When a client comes to us before possession we design from the builder’s drawings and confirm on site at handover. Electrical and plumbing requests can then go in before the builder closes the walls.
Society rules are part of the programme
Whitefield communities set work timings, lift bookings for materials and rules on noisy work. We schedule around them from day one so the programme is real rather than hopeful.
Same plan, different home
With hundreds of identical units, the storage strategy and the material palette are where a flat becomes distinct. The Whitefield Residence concept is one answer — a single run of fluted oak that carries the whole living wall.
Villa envelopes
Row villas have more wall exposed to the sun and more floor to cool. Ceiling fans, cross-ventilation and shading on the west face come before any question of finish.
Thirteen completed homes
across Bengaluru.
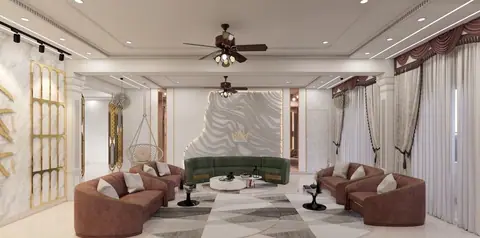
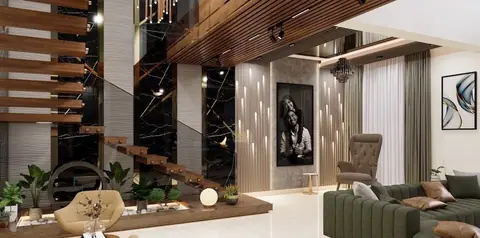
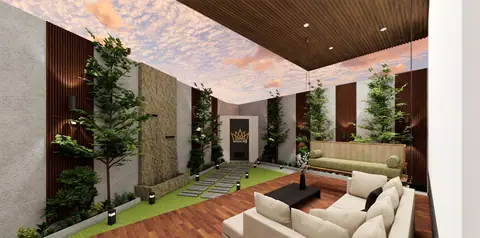
Every one designed and executed by ModScale, shown in the visualisations the client approved, with the materials and palette named. See all thirteen →
Planning a home in Whitefield? Tell us about it and we will call you back, put a scope together with the estimator, or message us on WhatsApp.
Questions from Whitefield
Can you start before I get possession of my Whitefield flat?
Yes, and it is the best time to start. We design from the builder’s floor plan, confirm dimensions at handover, and any electrical or plumbing changes can be requested before the builder finishes.
Do you work with society rules on timings and lifts?
Yes. Every gated community has them and they shape the programme — noisy work in permitted windows, material lifts booked in advance. We build the schedule around them rather than discovering them on site.
Have you designed for Whitefield apartments?
The Whitefield Residence is our Concept Home for a 3BHK in a Whitefield gated community. It is a labelled design study, not a completed project, and it shows how we approach that brief — the storage wall, the palette, the balcony.
How far is Whitefield from your studio?
We are in HSR Layout; Whitefield is within our working area and site visits are scheduled as part of the programme. Call +91 88845 55114 to arrange one.
Where to next
Services
By home
Tell us about your home.
We will take it from there.
A first conversation costs nothing and commits you to nothing — you leave it with a clear view of what your home could be, and what it would take.