

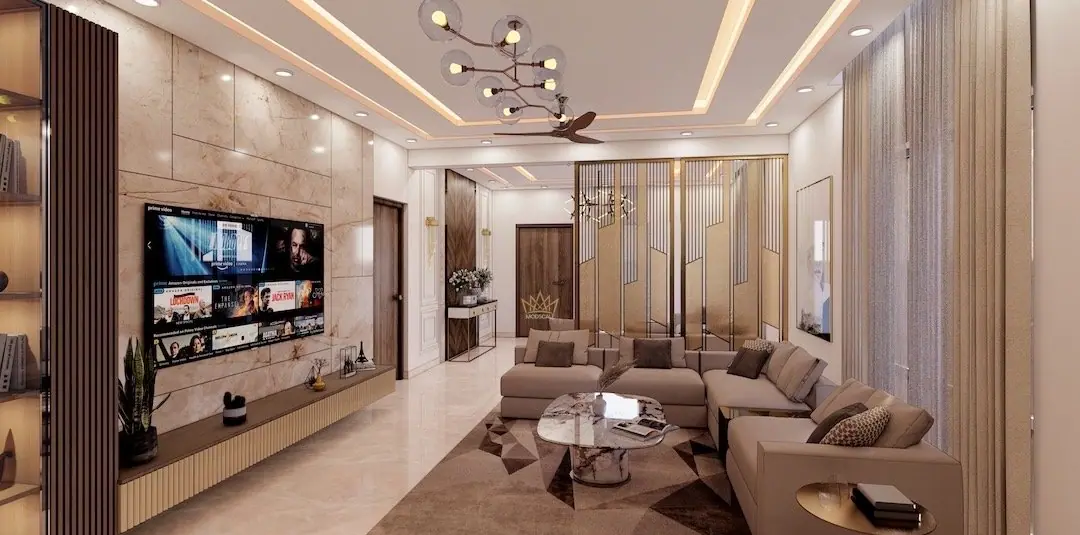
Interior designers
in Koramangala.
Koramangala is two neighbourhoods wearing one name.
Koramangala is next door to our HSR Layout studio. A site visit here is a ten-minute drive, which matters more than it sounds during execution.
Koramangala is two neighbourhoods wearing one name. The older blocks — 3rd, 4th, 5th, 6th — are leafy streets of independent houses, many now on their second or third owner and due for a serious renovation. Around them, and especially toward the 80 Feet Road and Sony World side, a newer stock of boutique apartments and builder floors has filled in. The design questions are different in each, and the mistake is to bring an apartment brief to a house or the other way round.
What the homes here
actually are.
Independent houses in the older blocks
Larger sites than HSR, often 50×80 and upward, with gardens, compound walls and houses that have been extended more than once. Good bones, awkward additions. The work is editing as much as adding.
Boutique apartments
Small buildings of four to twelve flats, usually with better ceiling heights and larger balconies than a gated tower. Fewer society rules, but shared walls and older plumbing stacks.
Builder floors
A full floor of a three- or four-storey building. Generous plans, but a fixed grid of columns and a single service core that decides where the kitchen and bathrooms can be.
Rentals turning into homes
A lot of Koramangala flats were bought as investments and are now being lived in by their owners for the first time. They arrive with a landlord-grade fit-out that needs replacing wholesale.
What that asks
of the interior.
Editing before adding
The older houses have been extended by two or three generations of owners. The first design job is deciding what to remove — a wall, a mezzanine, a rear addition — so the plan makes sense again.
Gardens and compound space
Koramangala houses have outdoor area that most Bengaluru homes do not. Verandahs, a covered outdoor dining space and planting that can be seen from inside are worth more than another finish upgrade.
Ceiling height as a material
The boutique apartments and builder floors often have 10 to 11 feet of height. Used well — with tall storage, layered lighting and proportioned joinery — it is the thing a visitor notices first.
Access and parking
The older blocks have narrow streets and strict parking. Material deliveries and skips need planning around that, which is why we sequence deliveries rather than stockpile on site.
Thirteen completed homes
across Bengaluru.
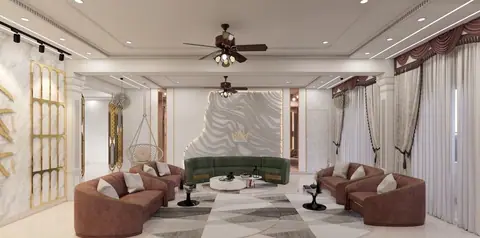
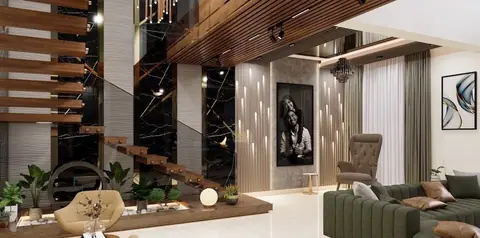
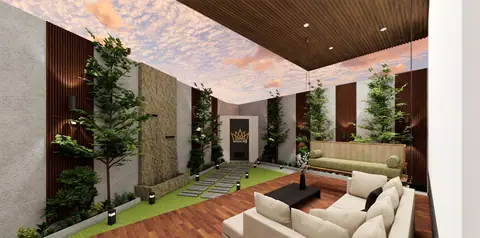
Every one designed and executed by ModScale, shown in the visualisations the client approved, with the materials and palette named. See all thirteen →
Planning a home in Koramangala? Tell us about it and we will call you back, put a scope together with the estimator, or message us on WhatsApp.
Questions from Koramangala
Do you renovate the older independent houses in Koramangala?
Yes. Most of the houses in the 3rd to 6th blocks are twenty to forty years old and have been extended more than once. We start with a measured survey and a structural and services check, then design.
How close is your studio to Koramangala?
We are in HSR Layout 3rd Sector, about ten minutes away. That proximity matters during execution — a site visit to resolve a detail is easy, and that keeps a project moving.
Can you work within a boutique apartment building’s rules?
Yes. Smaller buildings usually have fewer formal rules than a gated society but closer neighbours, so we agree work timings and material movement with the building before we start.
Do you handle the civil and electrical rework, or only the interior?
Both. On a renovation the civil, plumbing and electrical rework is sequenced first, then ceilings, then joinery and finishes — one team, one programme.
Where to next
Services
By home
Tell us about your home.
We will take it from there.
A first conversation costs nothing and commits you to nothing — you leave it with a clear view of what your home could be, and what it would take.