

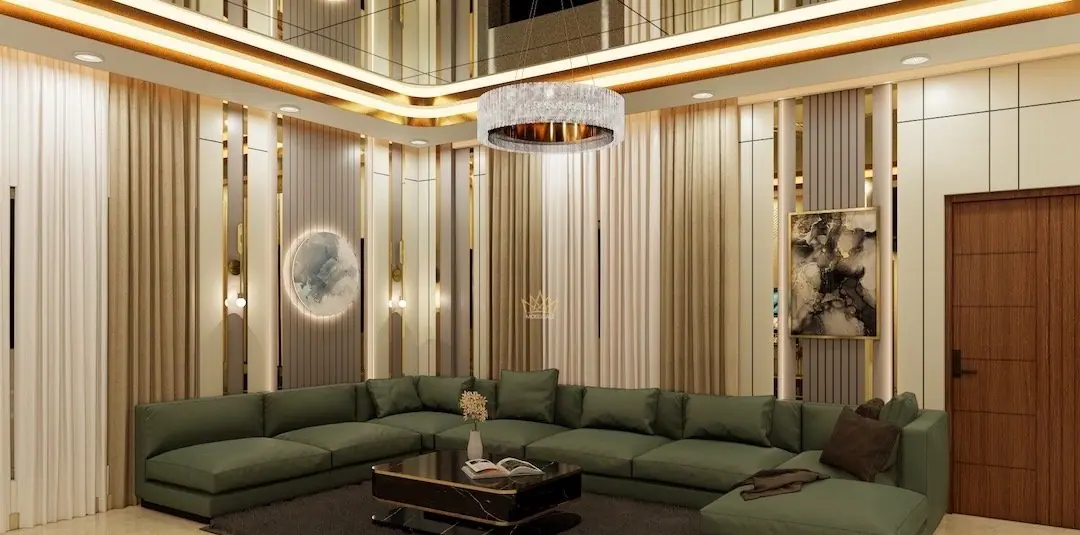
Apartment interior design
in Bangalore.
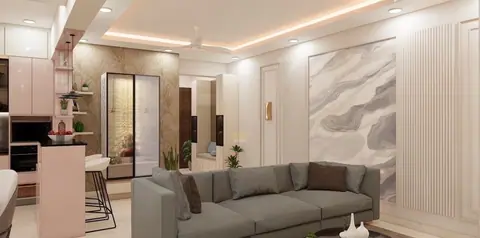
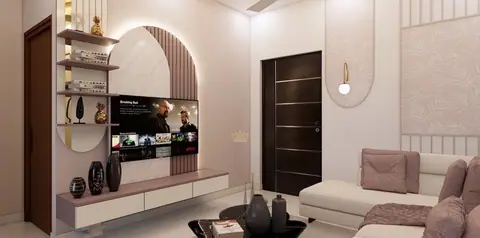
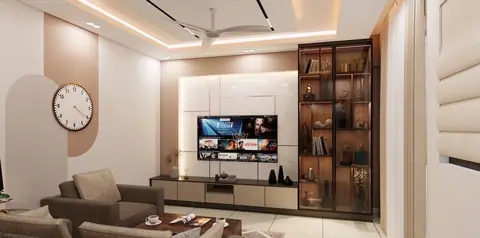
Ten of our thirteen completed homes are flats. Builder handover, society rules, identical plans across the block — the apartment brief has its own logic, and this is how we work through it.
The builder-handover starting point
Almost every Bengaluru apartment arrives the same way: bare plastered walls, a kitchen platform with a sink, basic electrical points where the builder put them, vitrified tile, and bathrooms with the sanitaryware the builder chose. Everything that makes it a home is still to be done. That is not a disadvantage — it is a clean sheet, and the interior decides the entire character of the flat.
The first job is a measured survey, because the builder’s drawing and the flat as built are rarely the same. Every wardrobe and kitchen we make is drawn to the survey, not the brochure.
Planning a fixed plan
In a flat you do not get to move the structure, and usually not the plumbing. What you can move is everything else: where the television wall is, whether the dining is part of the living or its own room, how the kitchen opens, which bedroom gets the study. The completed apartments on this site — Chandra Shekar, Aleem Baig, Michelle, Rajnish, Suparna, Deepak, Jyothirmaye, Ashwathy, Ujjwal, Vivek — each began with that conversation.
Storage is the second conversation and the one that decides whether a flat still looks designed a year later. We plan it wall by wall before any finish is chosen.
Kitchen, wardrobes, storage
The kitchen is where the builder’s platform meets the way you actually cook. L-shaped and parallel layouts suit most Bengaluru apartment kitchens; islands rarely do. Tall units, a pantry pull-out and a proper place for the water purifier and the pressure cooker matter more than the colour of the shutters. The kitchen layouts guide goes through each.
Wardrobes are built to the ceiling wherever the height allows, because the loft above a standard wardrobe is where dust and unused things go. The wardrobe guide covers internals, hinges and finishes.
Living with the society
Gated communities set work timings, lift bookings for materials and rules about noise. They are not obstacles; they are the programme. We schedule civil and ceiling work into the permitted windows, book material movement in advance, and keep the corridor clean, because the neighbours are the people you will live beside afterwards.
Boutique buildings of four to twelve flats have fewer written rules and closer neighbours. The approach is the same; the conversation is with the building rather than the association.
Before possession is the best time
If you come to us with the builder’s floor plan and a possession date, we design from the plan and confirm on site at handover. Electrical points and plumbing requests can still go to the builder before the walls are closed, which saves chasing later. Many of our apartment projects begin this way.
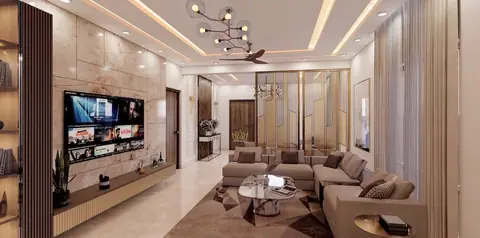
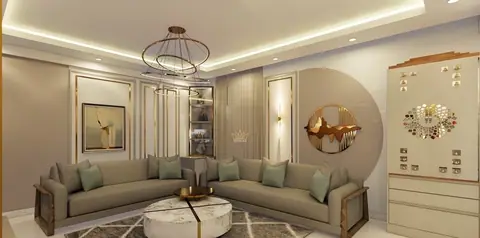
Ten flats,
designed and executed.
Frequently asked
Can you design my flat before I get possession?
Yes, and it is the best time. We design from the builder’s floor plan, confirm dimensions at handover, and any electrical or plumbing changes can be requested before the builder closes the walls.
What condition do Bengaluru apartments arrive in?
Builder handover: bare plastered walls, a kitchen platform, basic electrical, vitrified tile and the builder’s sanitaryware. Everything that makes it a home is still to be done, and the interior decides the flat’s whole character.
Do you handle gated-community rules and timings?
Yes. Work timings, lift bookings and noise rules shape the programme from day one. We schedule around them rather than discovering them on site.
How many apartments have you completed?
Ten of the thirteen completed homes on this site are apartments, across Essential, Premium and Luxury levels. Each has its own case study.
Which kitchen layout suits a Bengaluru apartment?
Usually an L-shaped or parallel layout. Islands need more floor than most flats have. The kitchen layouts guide goes through each with the trade-offs.
Where to next
Services
Homes of this type
By area
Tell us about your home.
We will take it from there.
A first conversation costs nothing and commits you to nothing — you leave it with a clear view of what your home could be, and what it would take.