

Ujjwal
Urban ContemporaryApartmentBengaluru
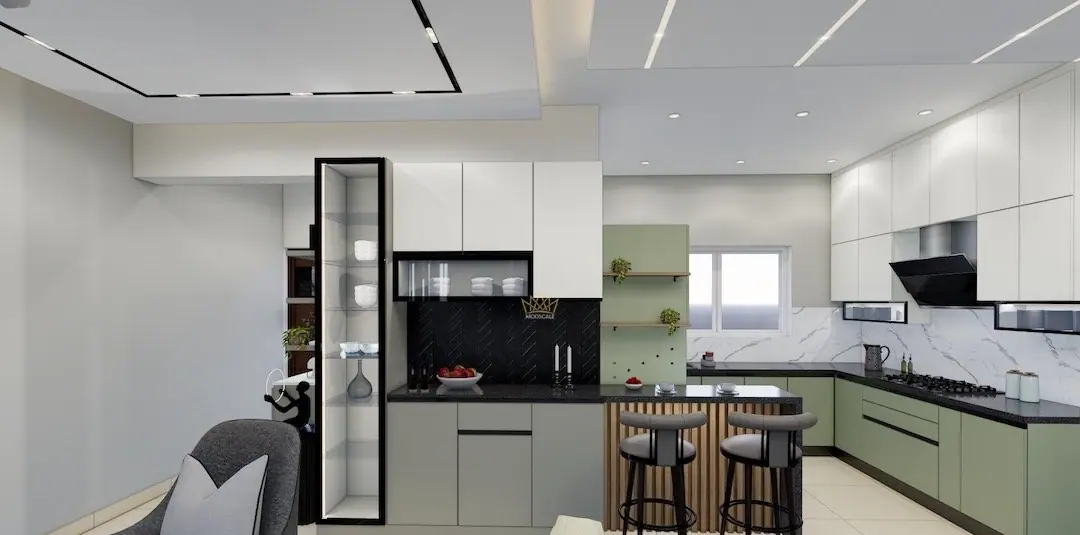
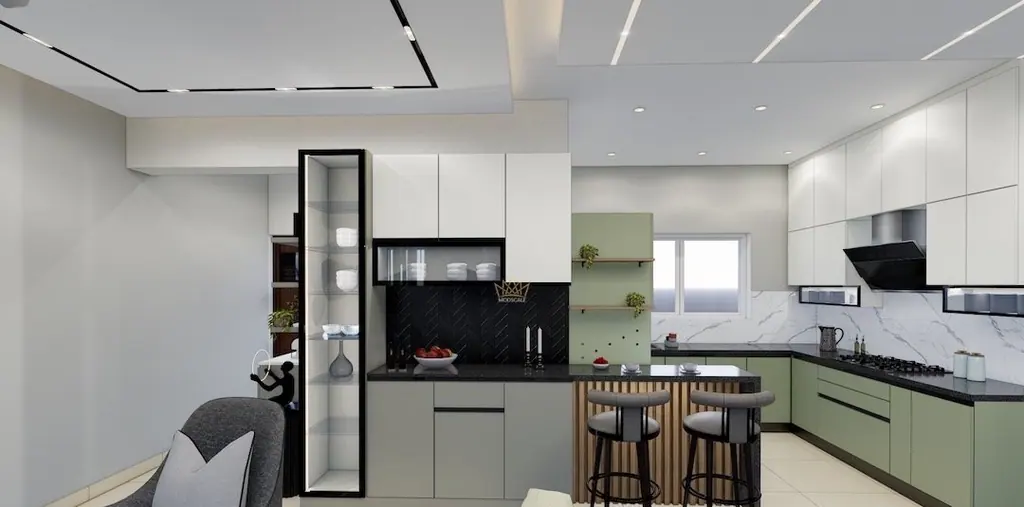
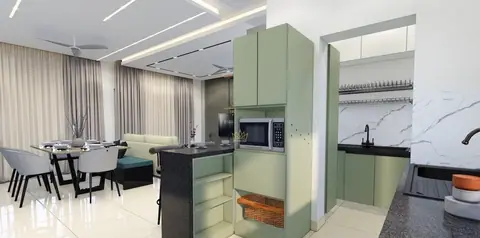
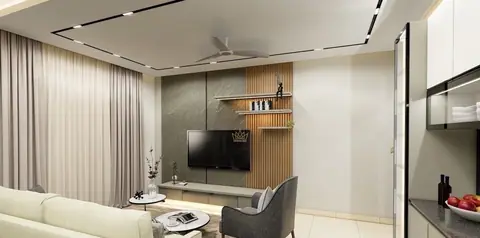
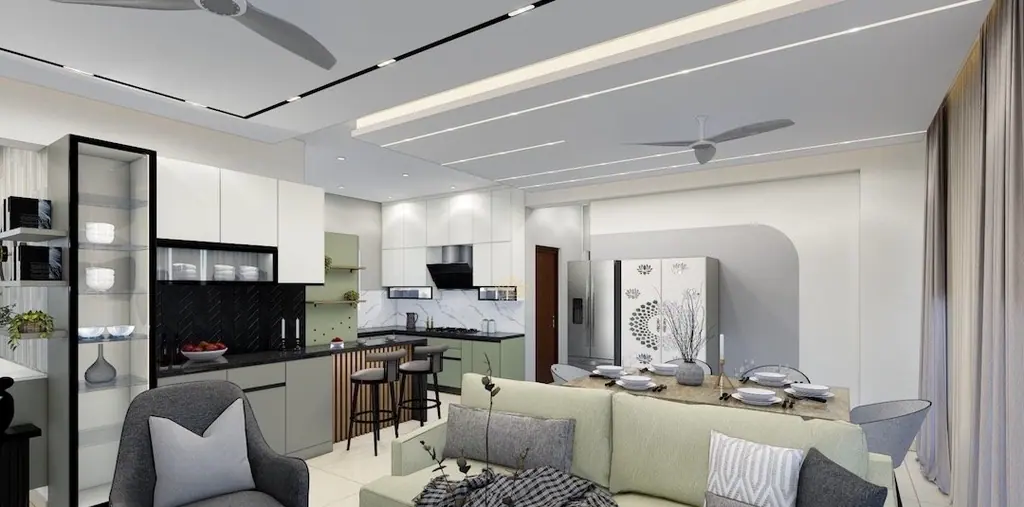
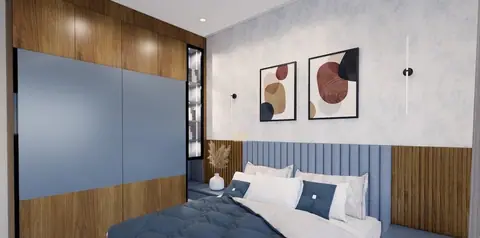
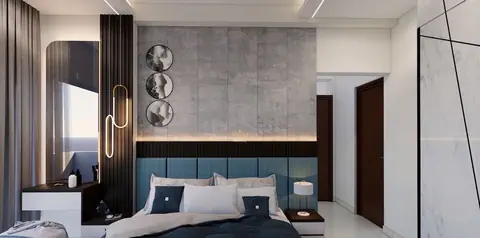
Apartment interiors planned to the millimetre: sage kitchens, calm bedrooms, and storage worked into every wall that could take it. Nothing here is expensive for its own sake — the quality is in the planning.
Compact plans resolved with precision. Practical, and still beautiful.
Walk through it.
What makes
this home specific.
Colours below are sampled from this project's own photography.
Palette
- Graphite brown#2B221E
- Grey-green#9B968D
- Chalk#E4E2DF
- Ash#B3AFA7
- Pearl#C8C5C0
Materials & finishes
- Sage and graphite modular kitchens
- Quartz counters with dado
- Space-planned wardrobes
- Fluted headboard panels
- Concealed utility zone
Decisions that shaped it
- Sage and graphite modular kitchens
- Quartz counters with dado
- Space-planned wardrobes
- Fluted headboard panels
- Concealed utility zone
Room by room.
Select a space to see how it was resolved.
The whole home.
24 views. Select any image to enlarge.
Drawn here.
Built here.
Ujjwal was measured on site, modelled in 3D, frozen with the client and then produced and installed by the ModScale team. The same people responsible for the drawing were responsible for the wall.
See how we work →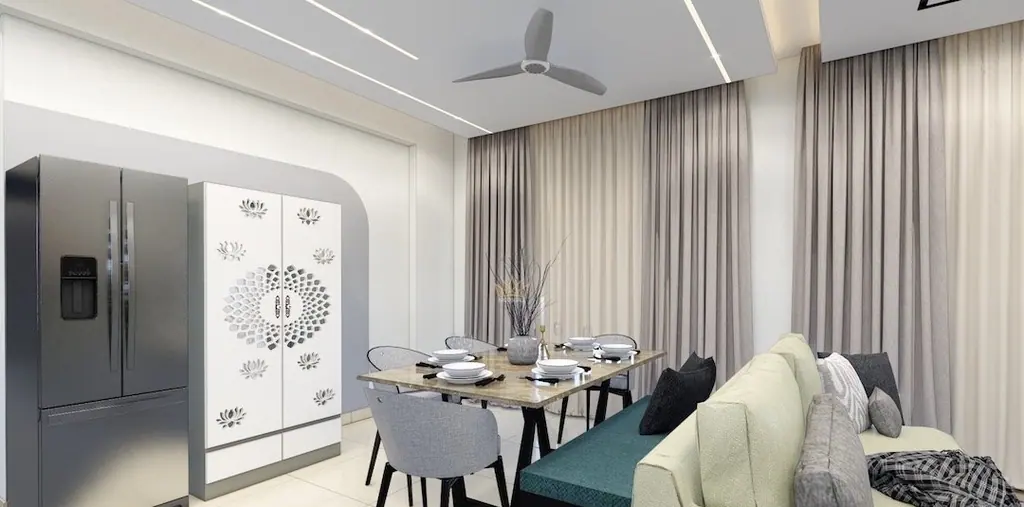
More essential homes.
Syed
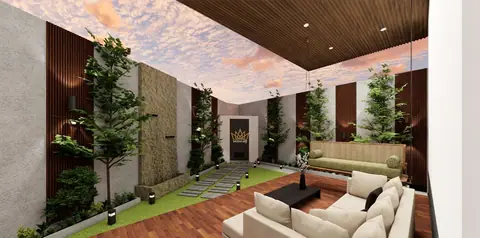
Luxury A contemporary villa organised around a planted courtyard, an open stair and long, quiet sightlines.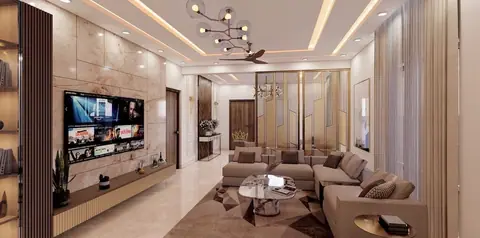
Chandra Shekar
Luxury Grooved marble and fluted panelling in a warm, tonal palette that runs unbroken through the home.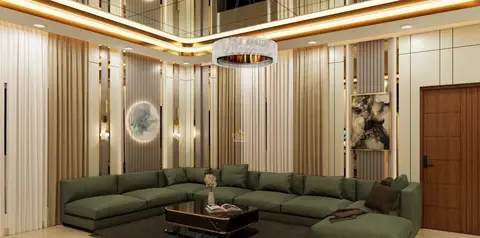
Aleem Baig
Premium Sage green, warm veneer and slim brass lines across a full-home fitout with a sculptural staircase.Tell us about your home.
We will take it from there.
A first conversation costs nothing and commits you to nothing — you leave it with a clear view of what your home could be, and what it would take.